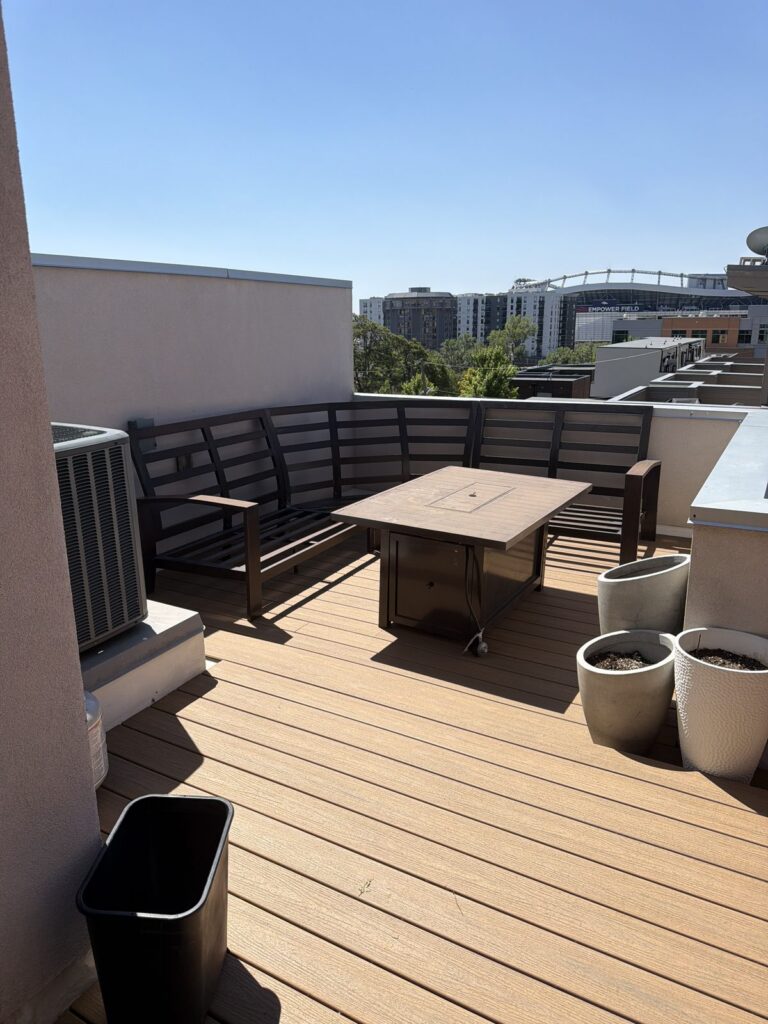
Rooftop Deck – Denver
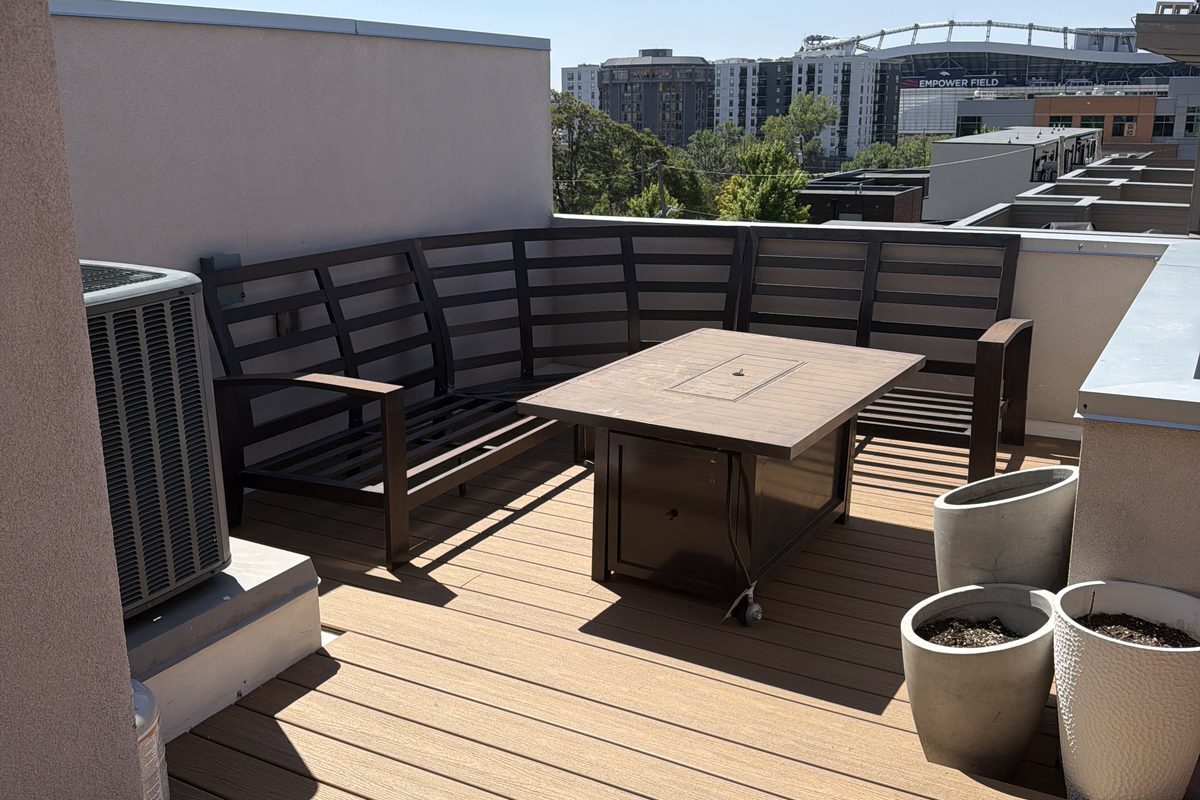
A composite rooftop deck in Denver built for outdoor living with city views. The homeowners wanted a real outdoor room on top of the house: about 1,200 square feet of usable space for seating, dining and taking in the skyline.
Rooftop decks are a different animal from a backyard deck. Everything that goes on top of a roof has to protect what’s underneath it, so the first job was waterproofing. We addressed the roof membrane and flashing before any framing went down, so water sheds properly and the living space below stays dry. The deck itself was framed over the roof and finished in Trex composite decking, which holds up to Colorado sun, snow and freeze-thaw cycles without the splitting, staining and yearly sealing that wood needs.
The result is a low-maintenance deck the owners can use from the first warm day in spring to the last one in fall. If you’re thinking about a rooftop or elevated deck in Denver, we’ll walk the structure, check the roof and drainage, and give you a written, itemized estimate before any work starts.