Kitchen Remodel and Lighted Bar Niche – Littleton
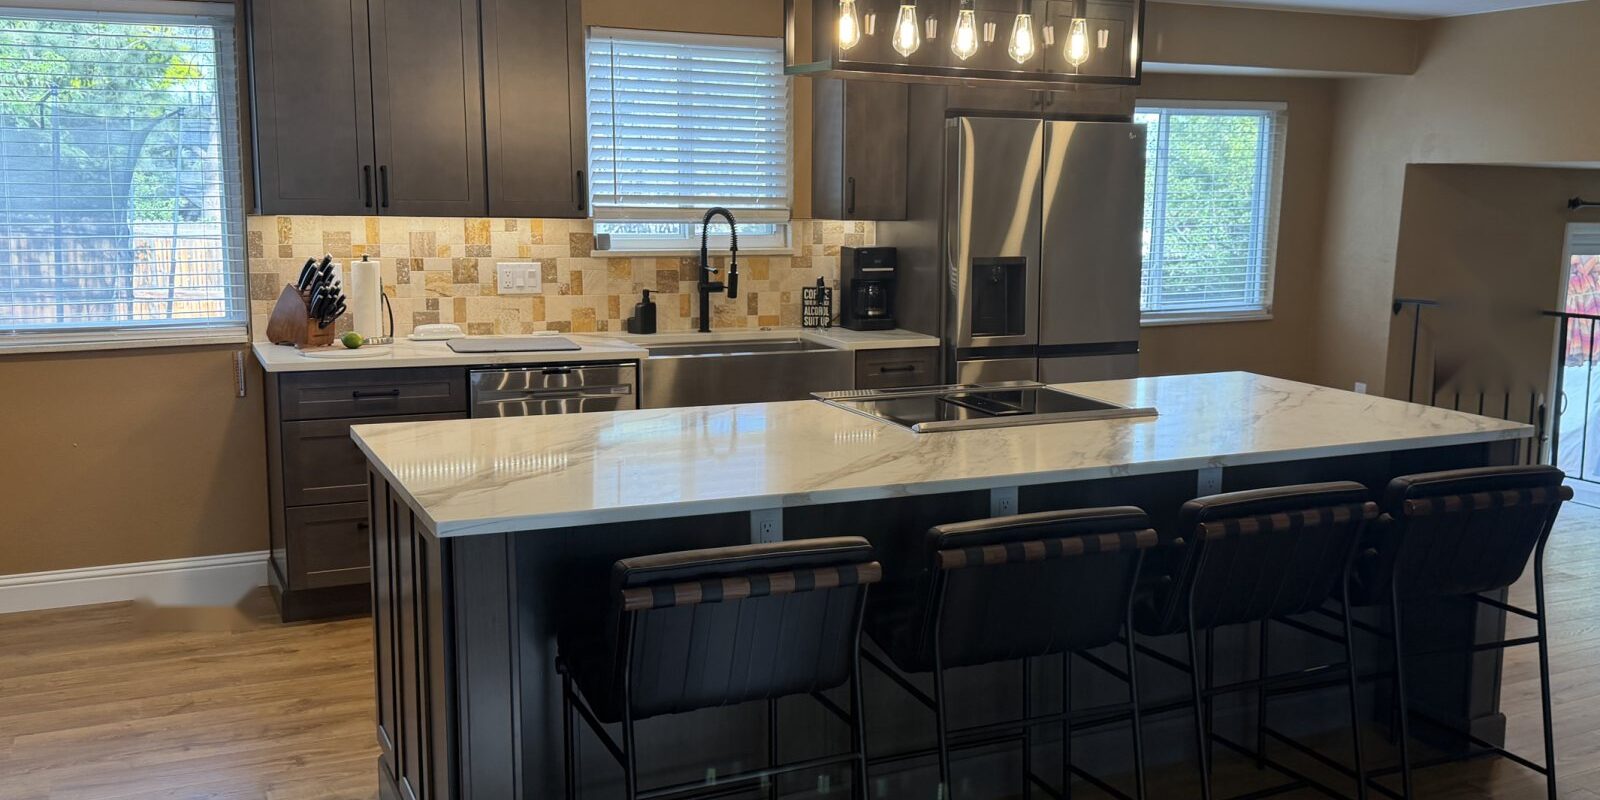
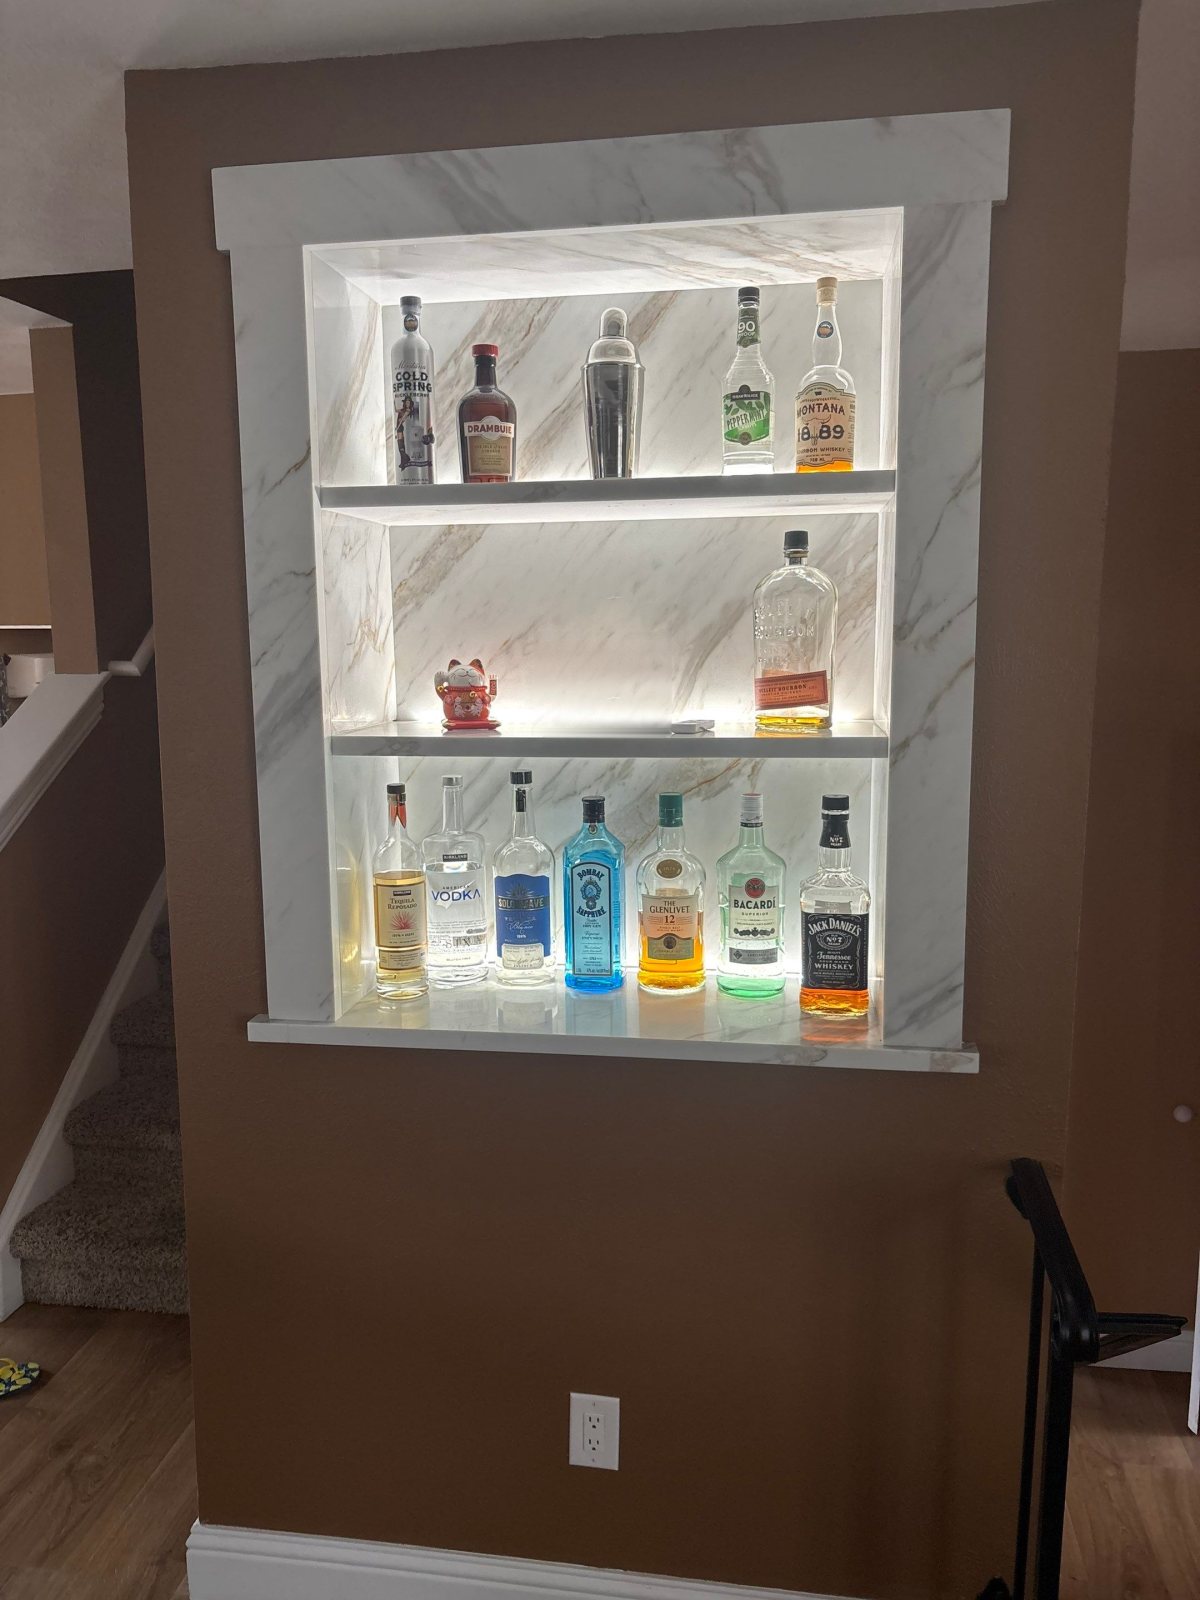
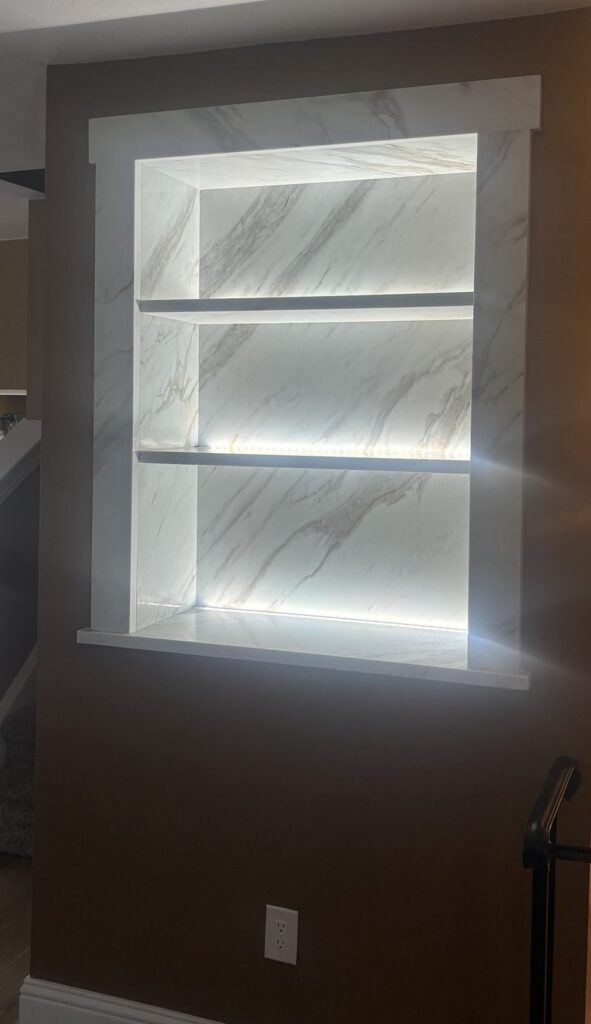
A full kitchen remodel in Littleton with a large quartz island and dark brown shaker cabinets, plus a new LED-lit bar niche cut into the stair wall.
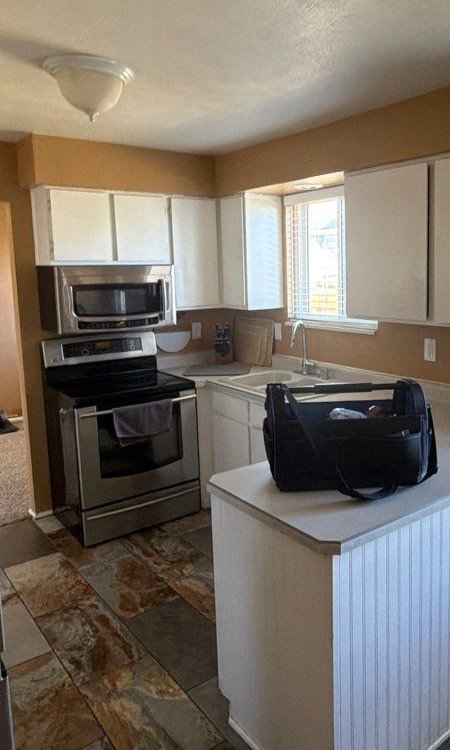
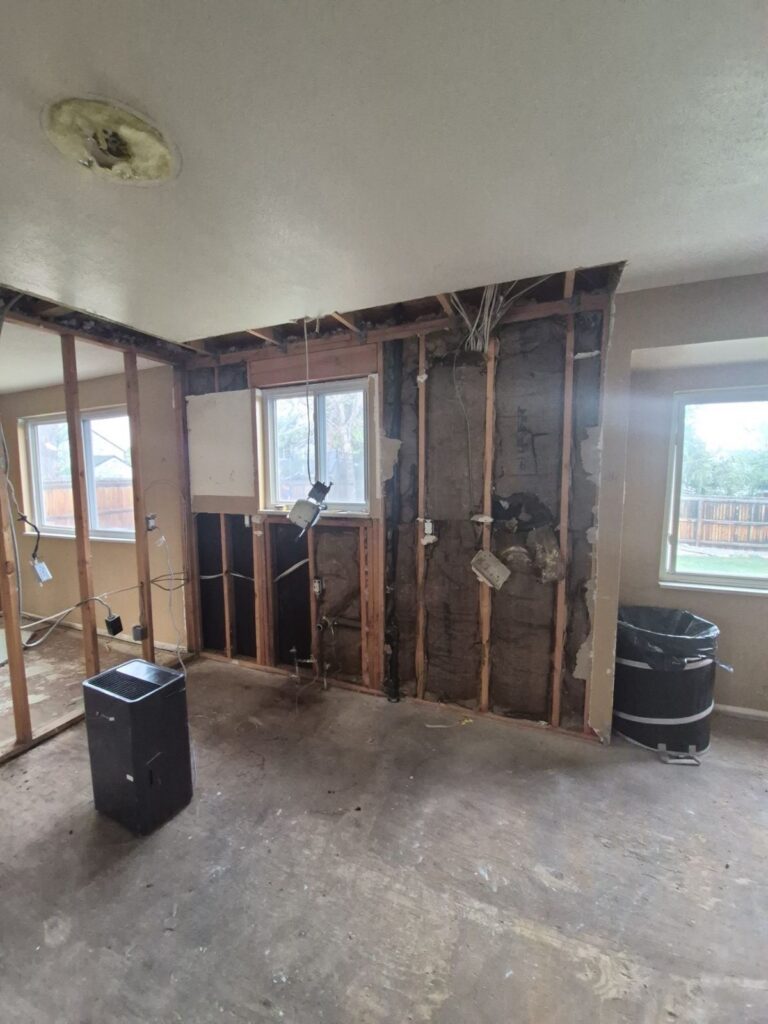
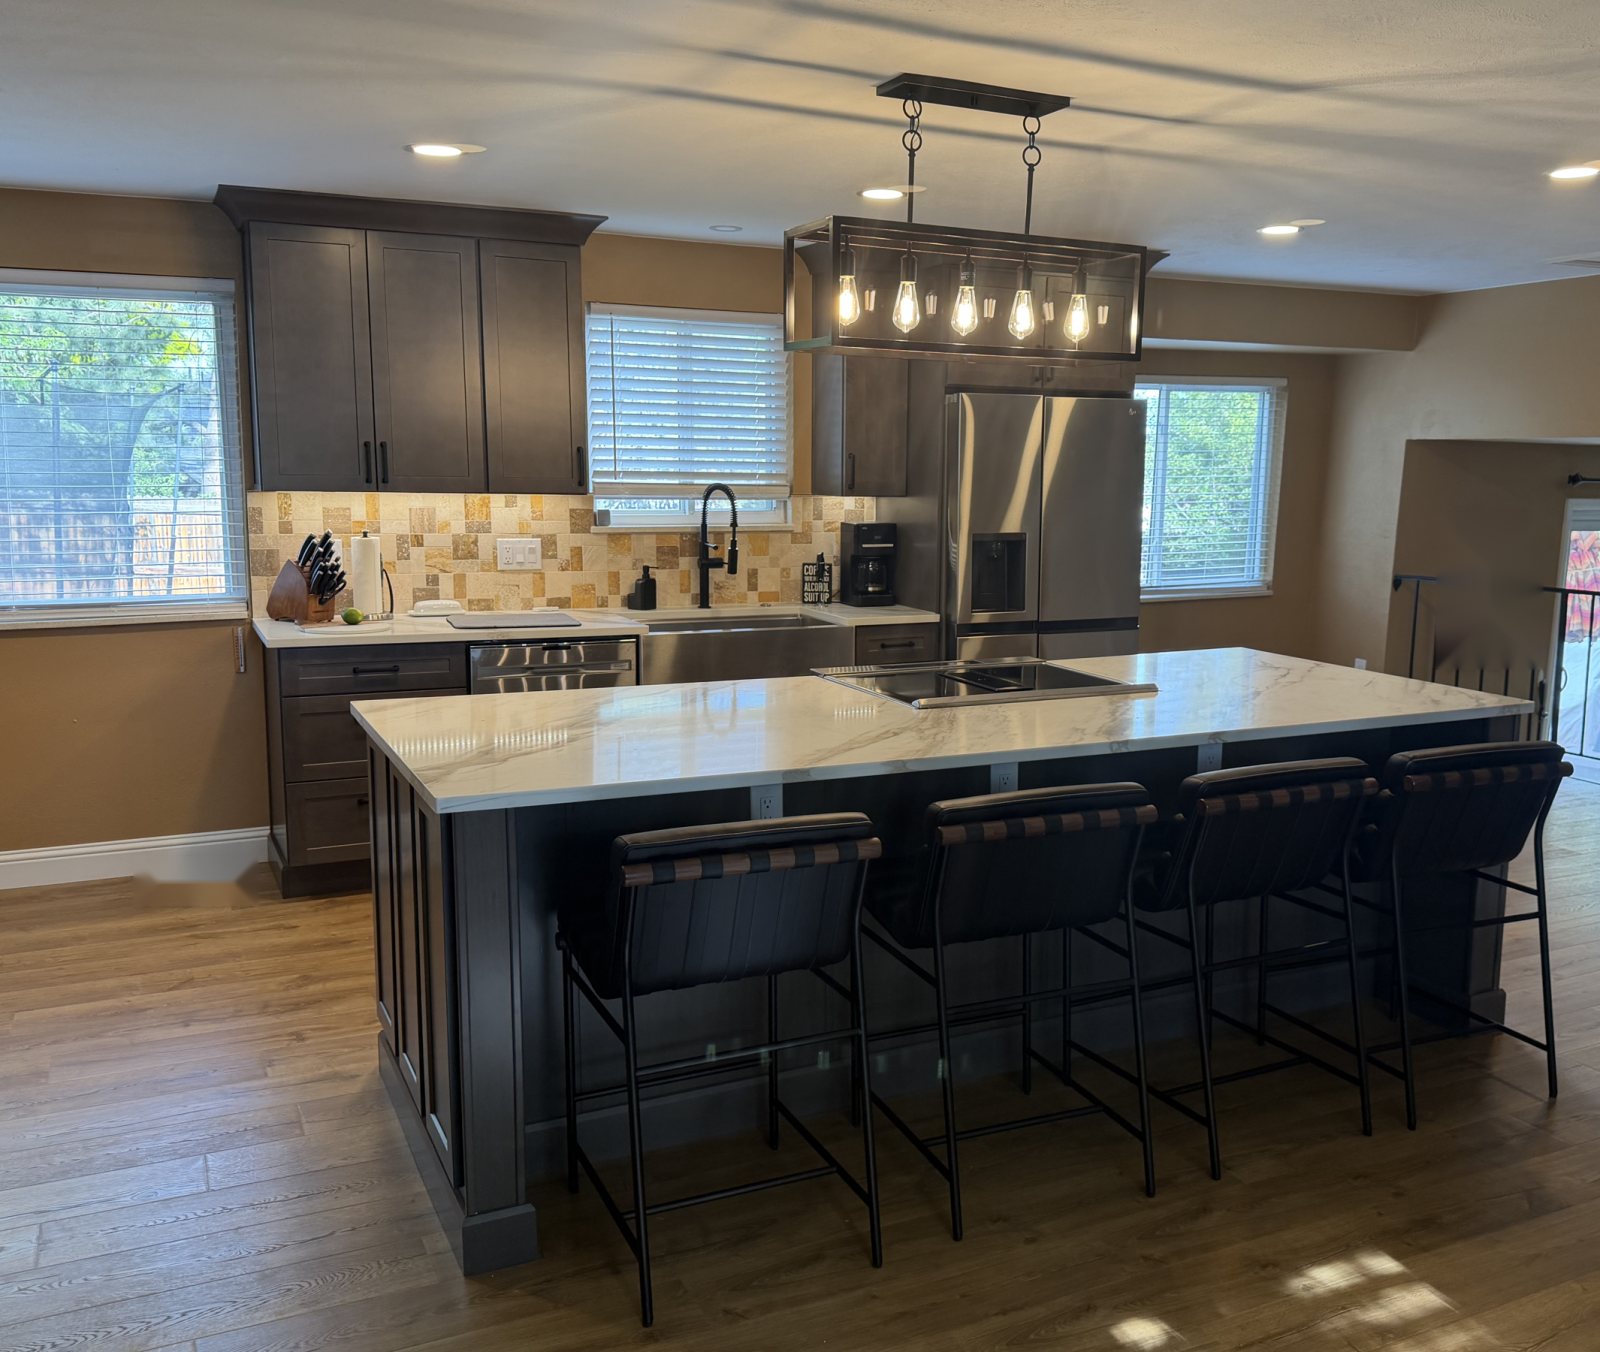
The original kitchen was closed in and dated. We took it down to the studs, opened up the wall during demo, and rebuilt the space around a large island with quartz counters that doubles as prep space and seating. The dark brown shaker cabinets give the room some warmth against the lighter counters, and a downdraft cooktop keeps the island sightline clean with no hood overhead. New recessed can lighting replaced the old fixtures, and all-new flooring runs through the kitchen and into the adjoining space.
The detail everyone notices is the bar niche. We cut into the stair wall, framed and finished a recess, and fitted it with quartz bottle shelving and LED lighting, turning a blank wall into a display bar without taking up any floor space.
Planning a kitchen remodel in Littleton or the southwest Denver metro? We’ll walk the space, talk through layout and finishes, and give you a written, itemized estimate.
Before