Whole-Home Renovation – Highlands Ranch
A whole-home renovation in Highlands Ranch: a new kitchen with white flat-panel cabinets, leathered quartz counters, a stone slab backsplash, brass hardware, a dark-stained island and a built-in coffee bar; a dining room with built-in storage bench seating; the living-room fireplace wall rebuilt floor to ceiling around a new linear gas fireplace; a spa-style primary bath with a curbless glass walk-in shower, gold fixtures, built-in shower bench and freestanding tub; and an updated hall bath.

Kitchen
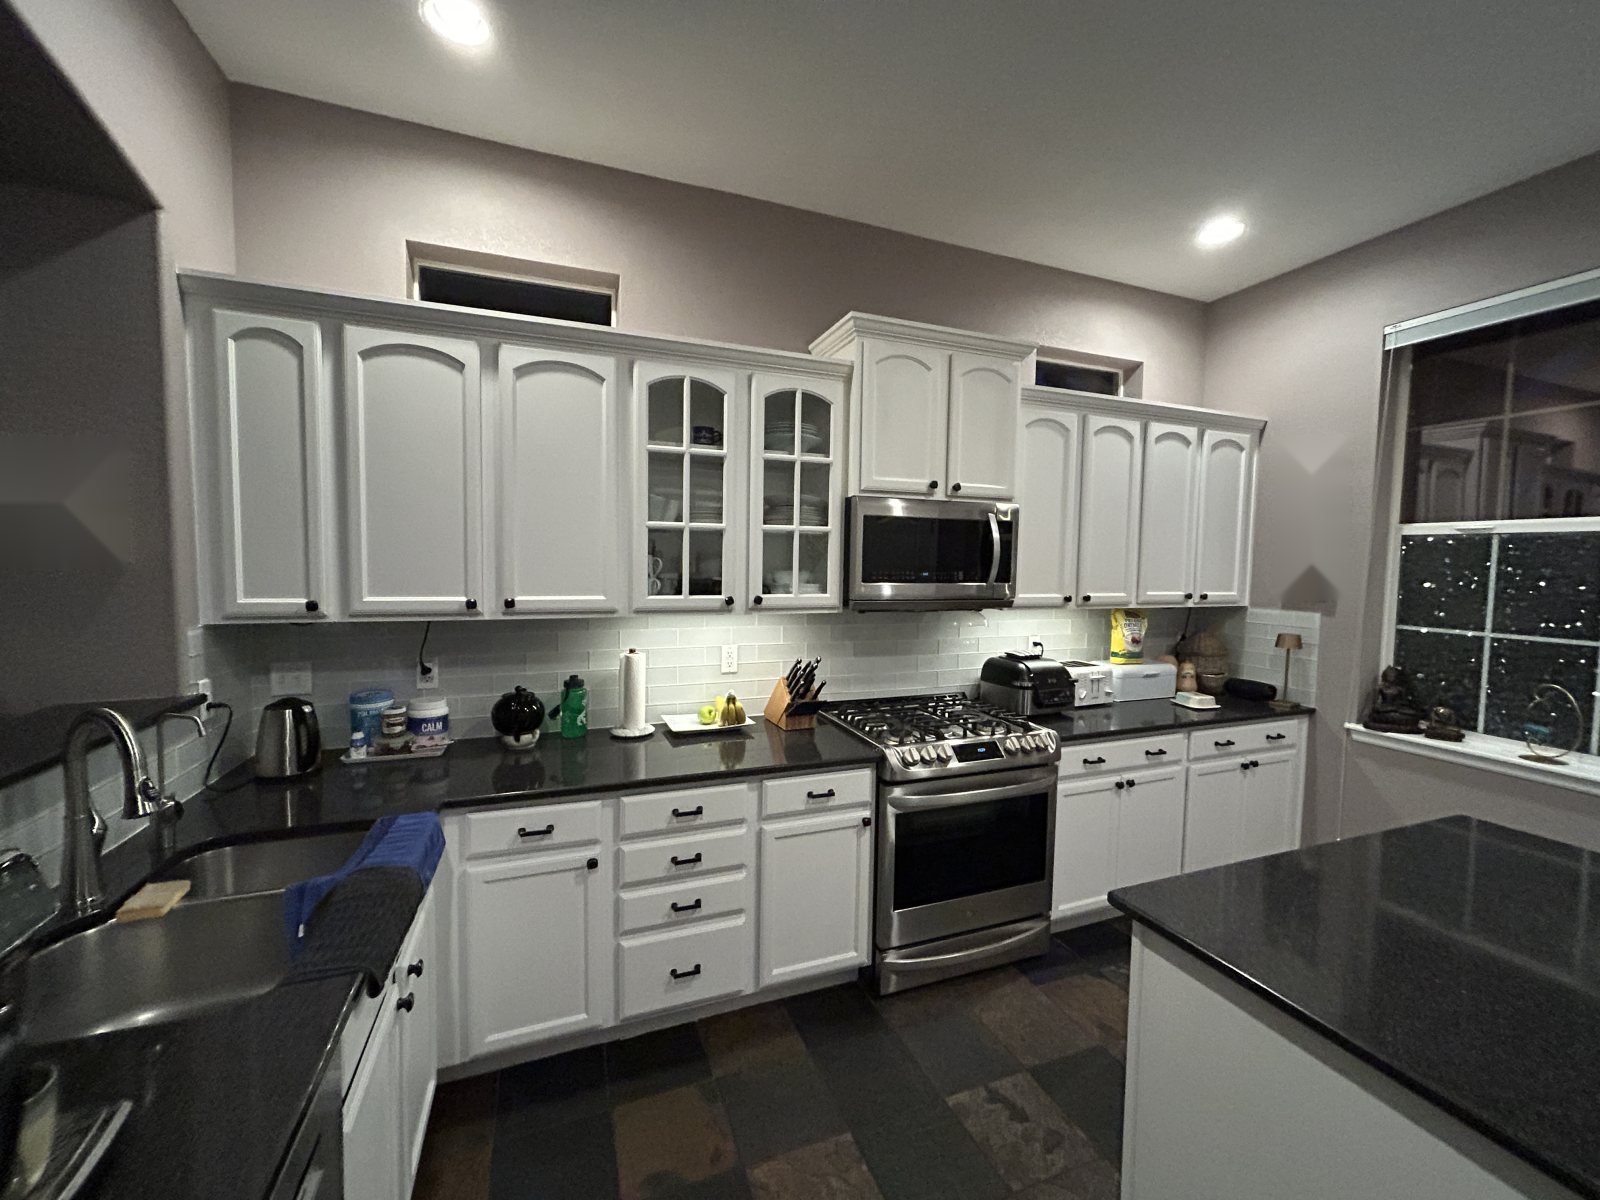
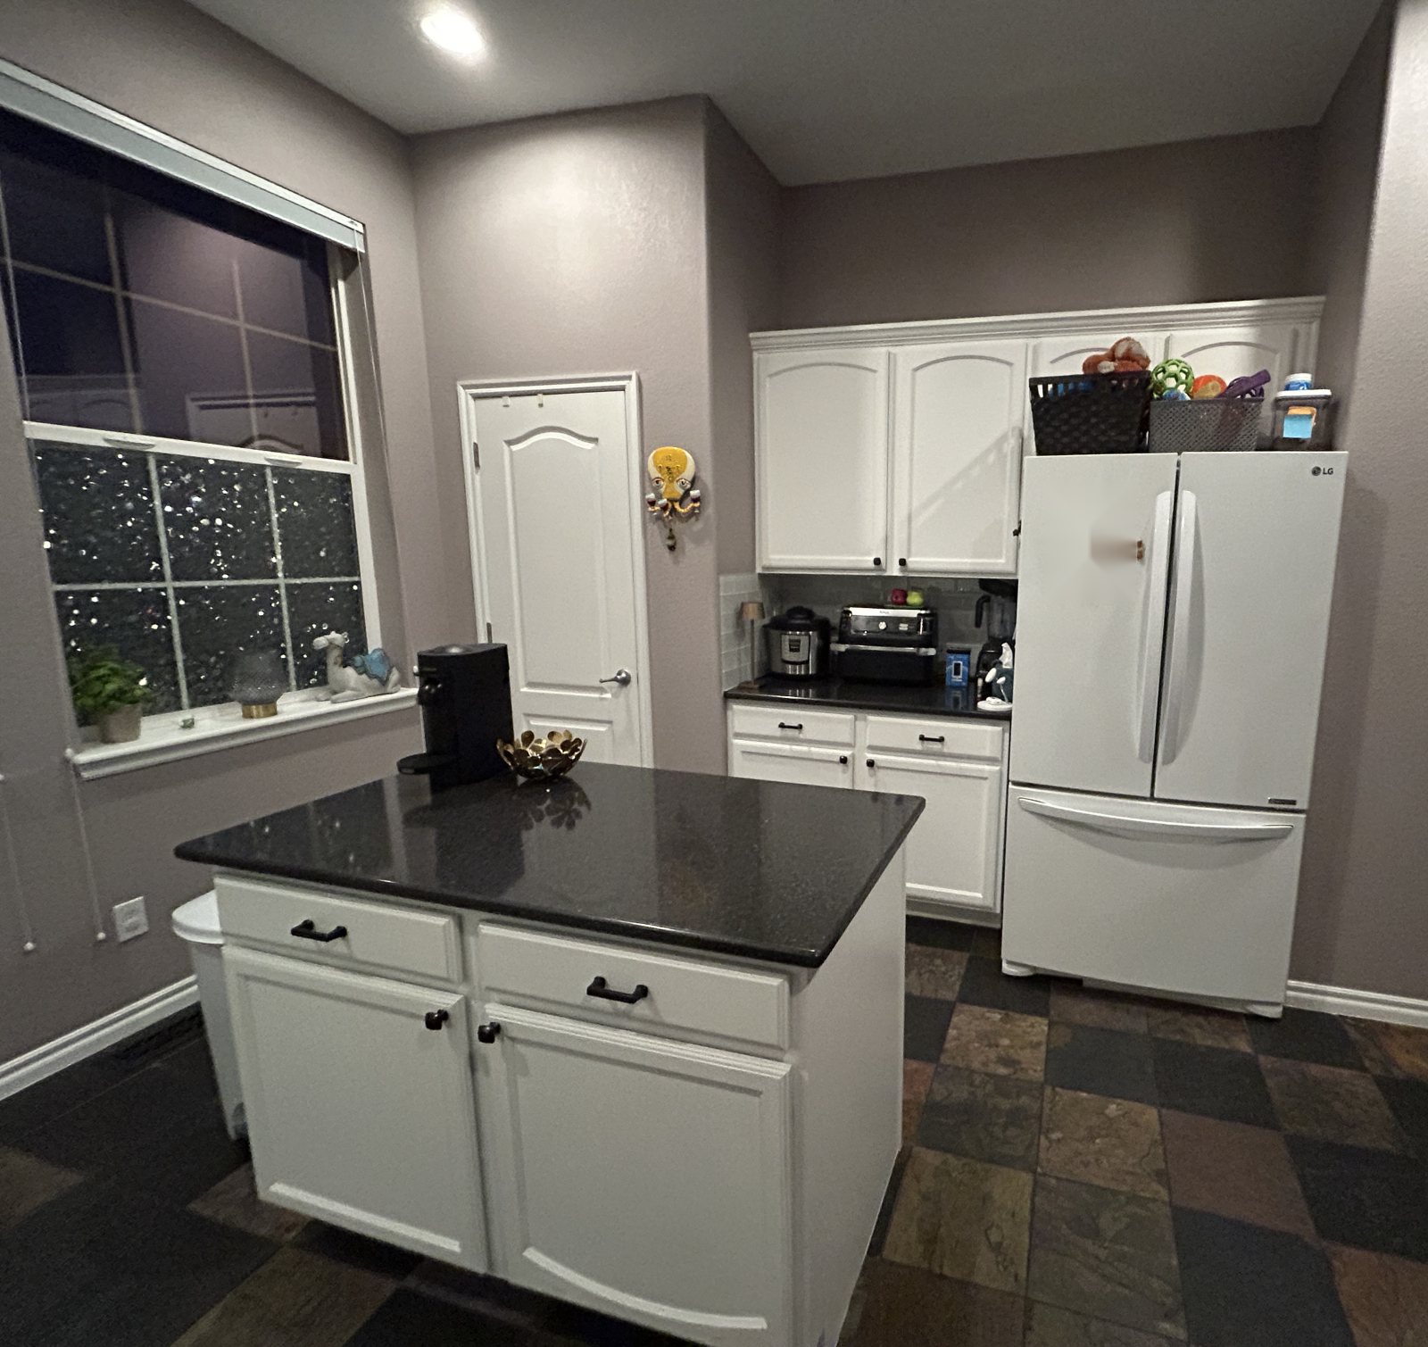
Before: Highlands Ranch kitchen with arched white cabinets, black granite counters and slate tile floor
Kitchen – before
Before: Highlands Ranch kitchen island with black granite top, pantry wall and slate tile floor
Island and pantry wall – before
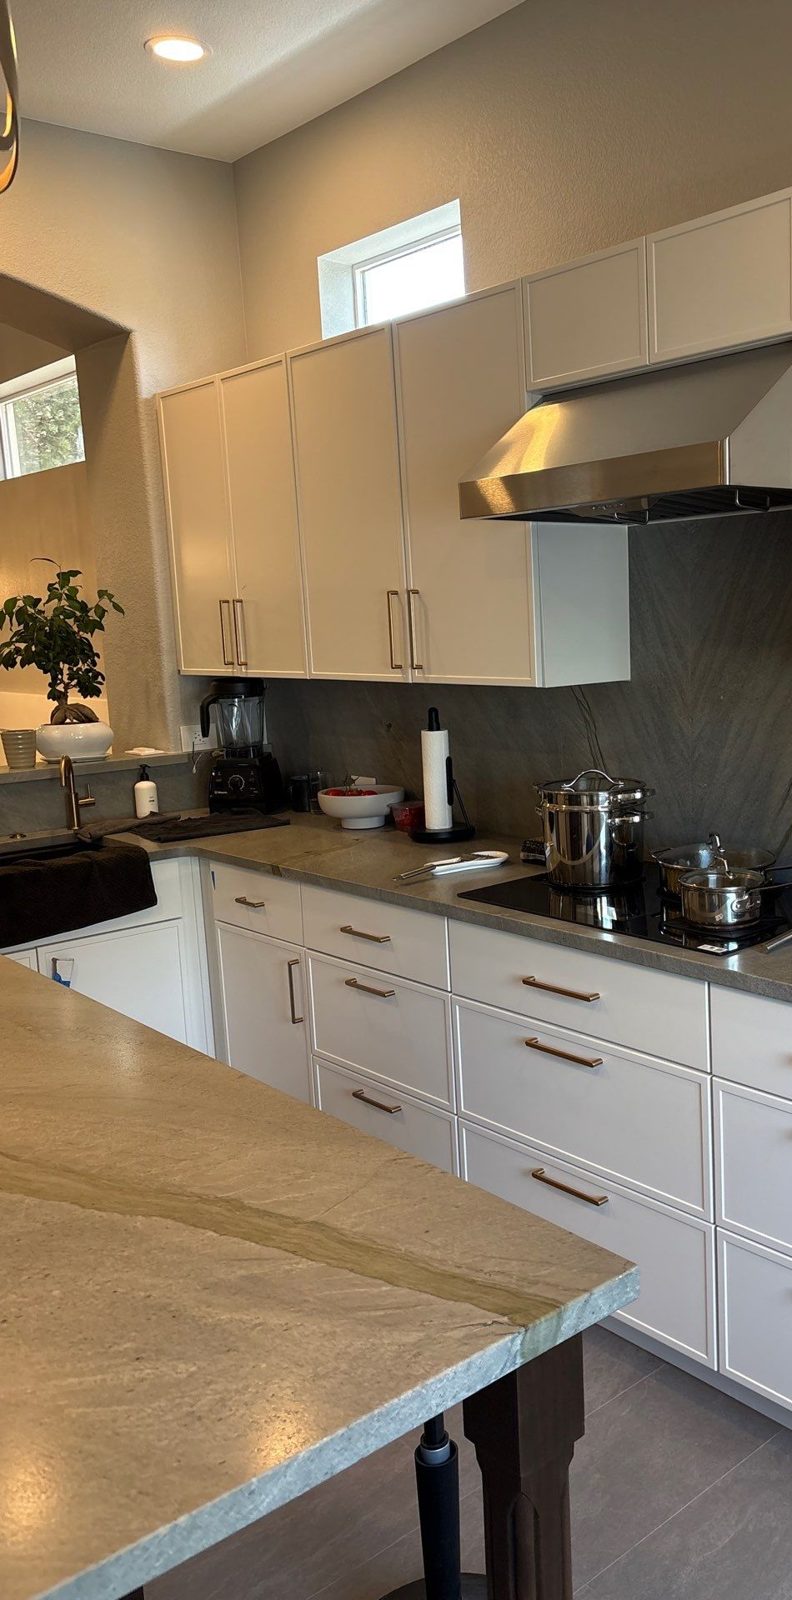
After: stone slab backsplash, stainless hood and brass pulls, Highlands Ranch kitchen remodel
Slab backsplash and brass pulls
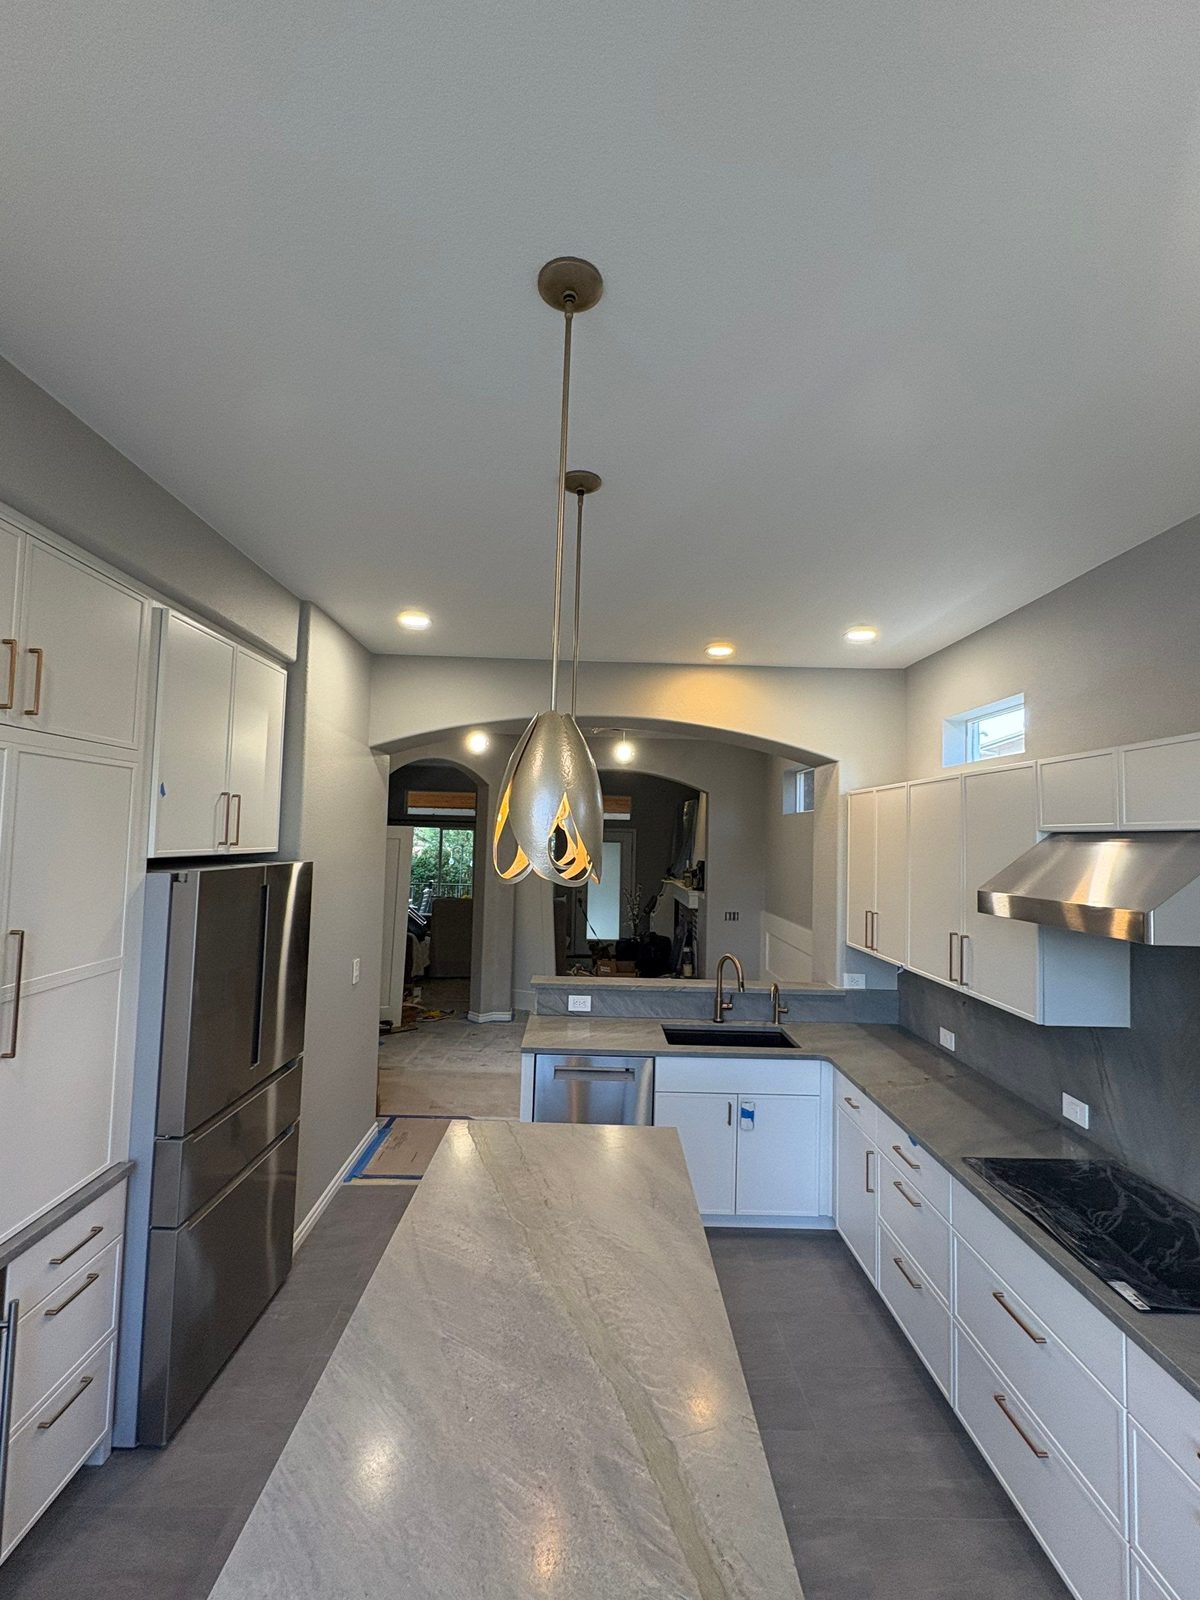
After: Highlands Ranch kitchen remodel with white cabinets, leathered quartz counters, pendant lights and a slab backsplash
Kitchen – after
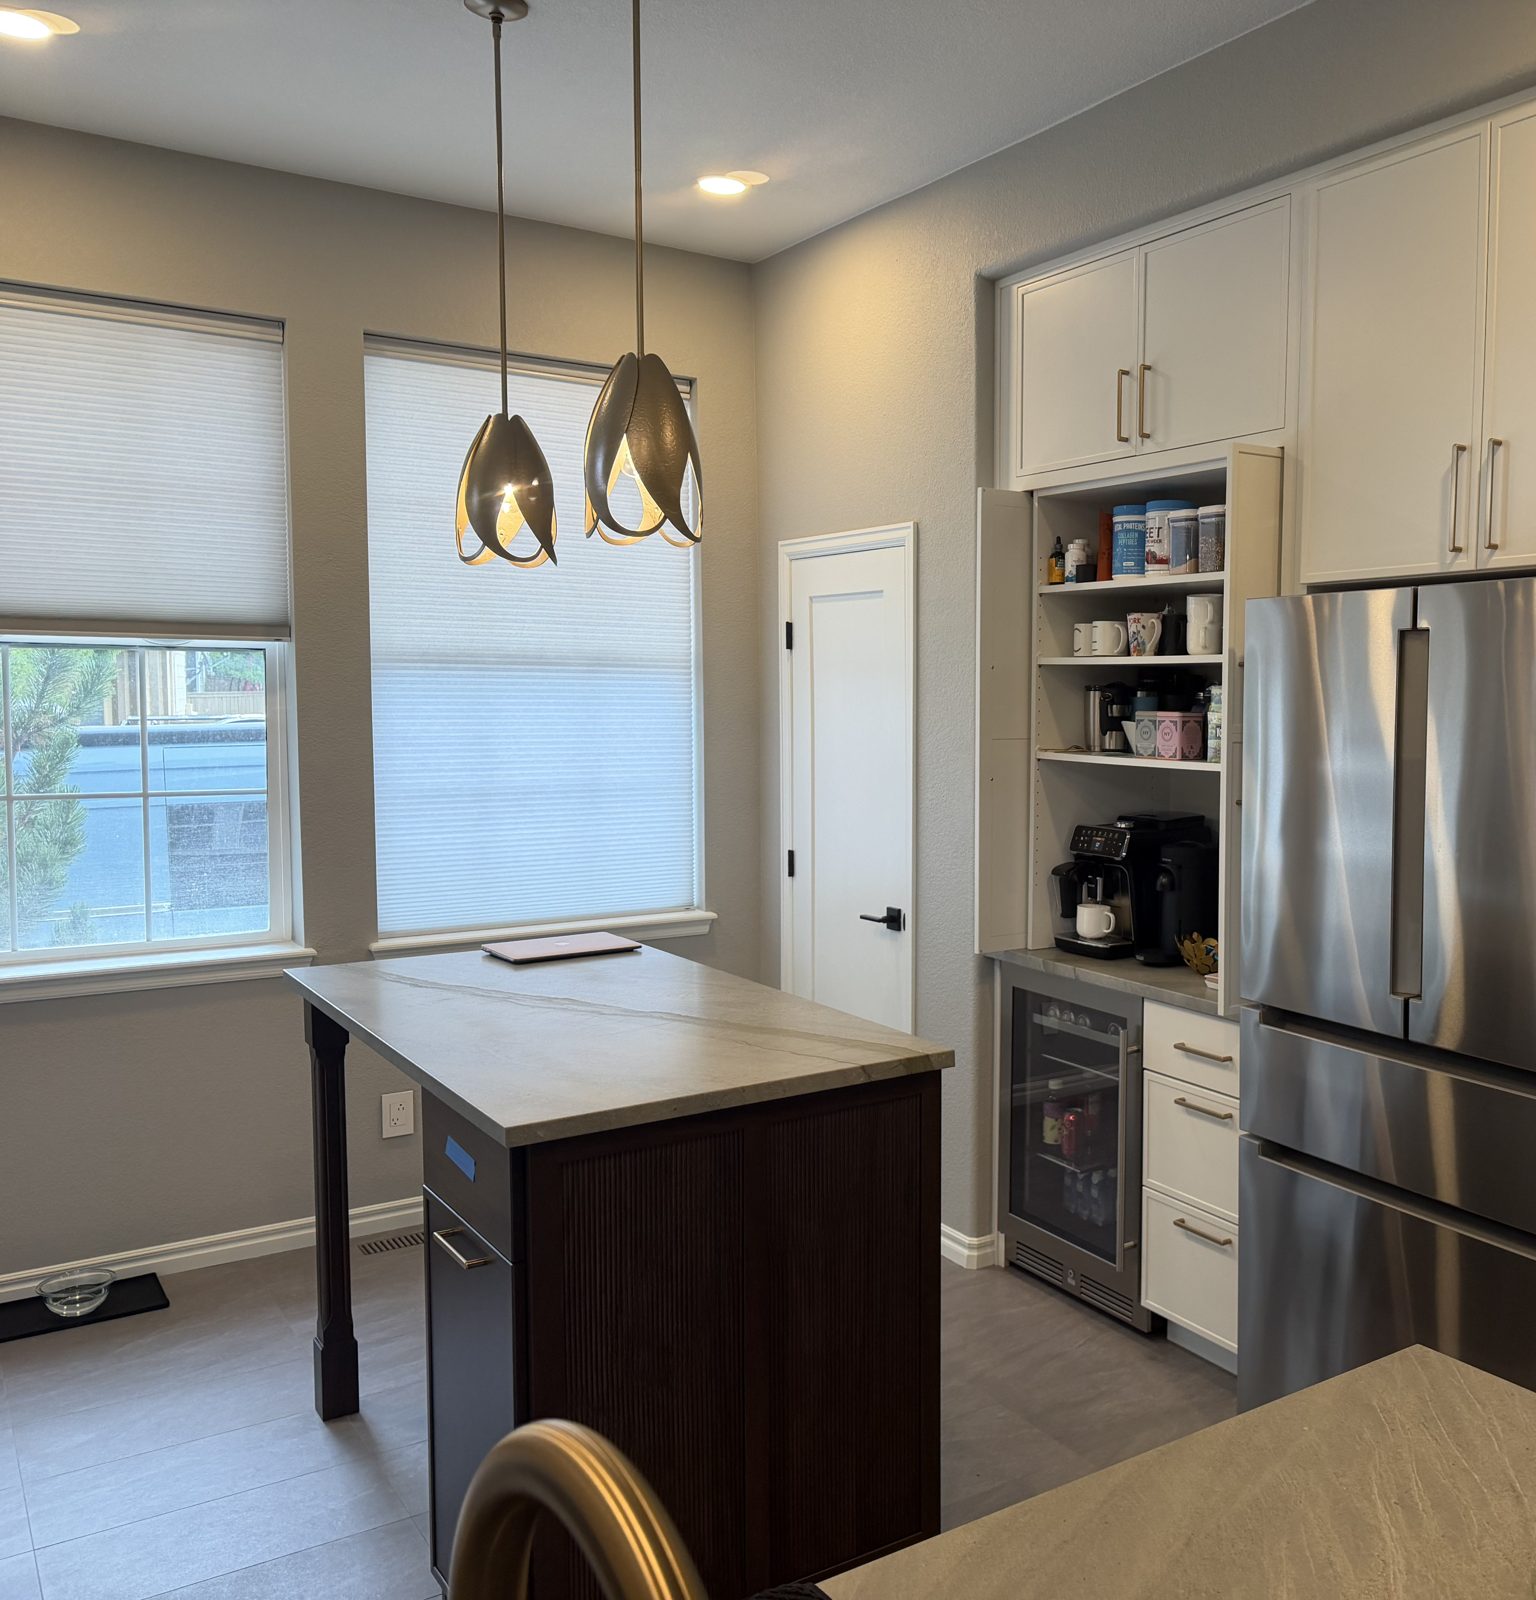
After: dark-stained island with leathered quartz top, built-in coffee bar, wine fridge and stainless fridge, Highlands Ranch kitchen
Island and coffee bar

Dining Room

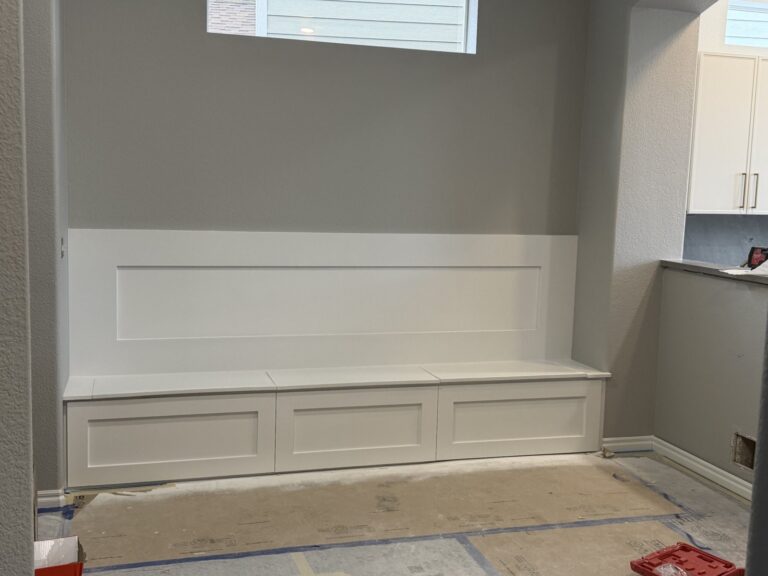
During: built-in shower bench with shaker panel fronts and wainscot back, Highlands Ranch dining room
Built-in storage bench – during
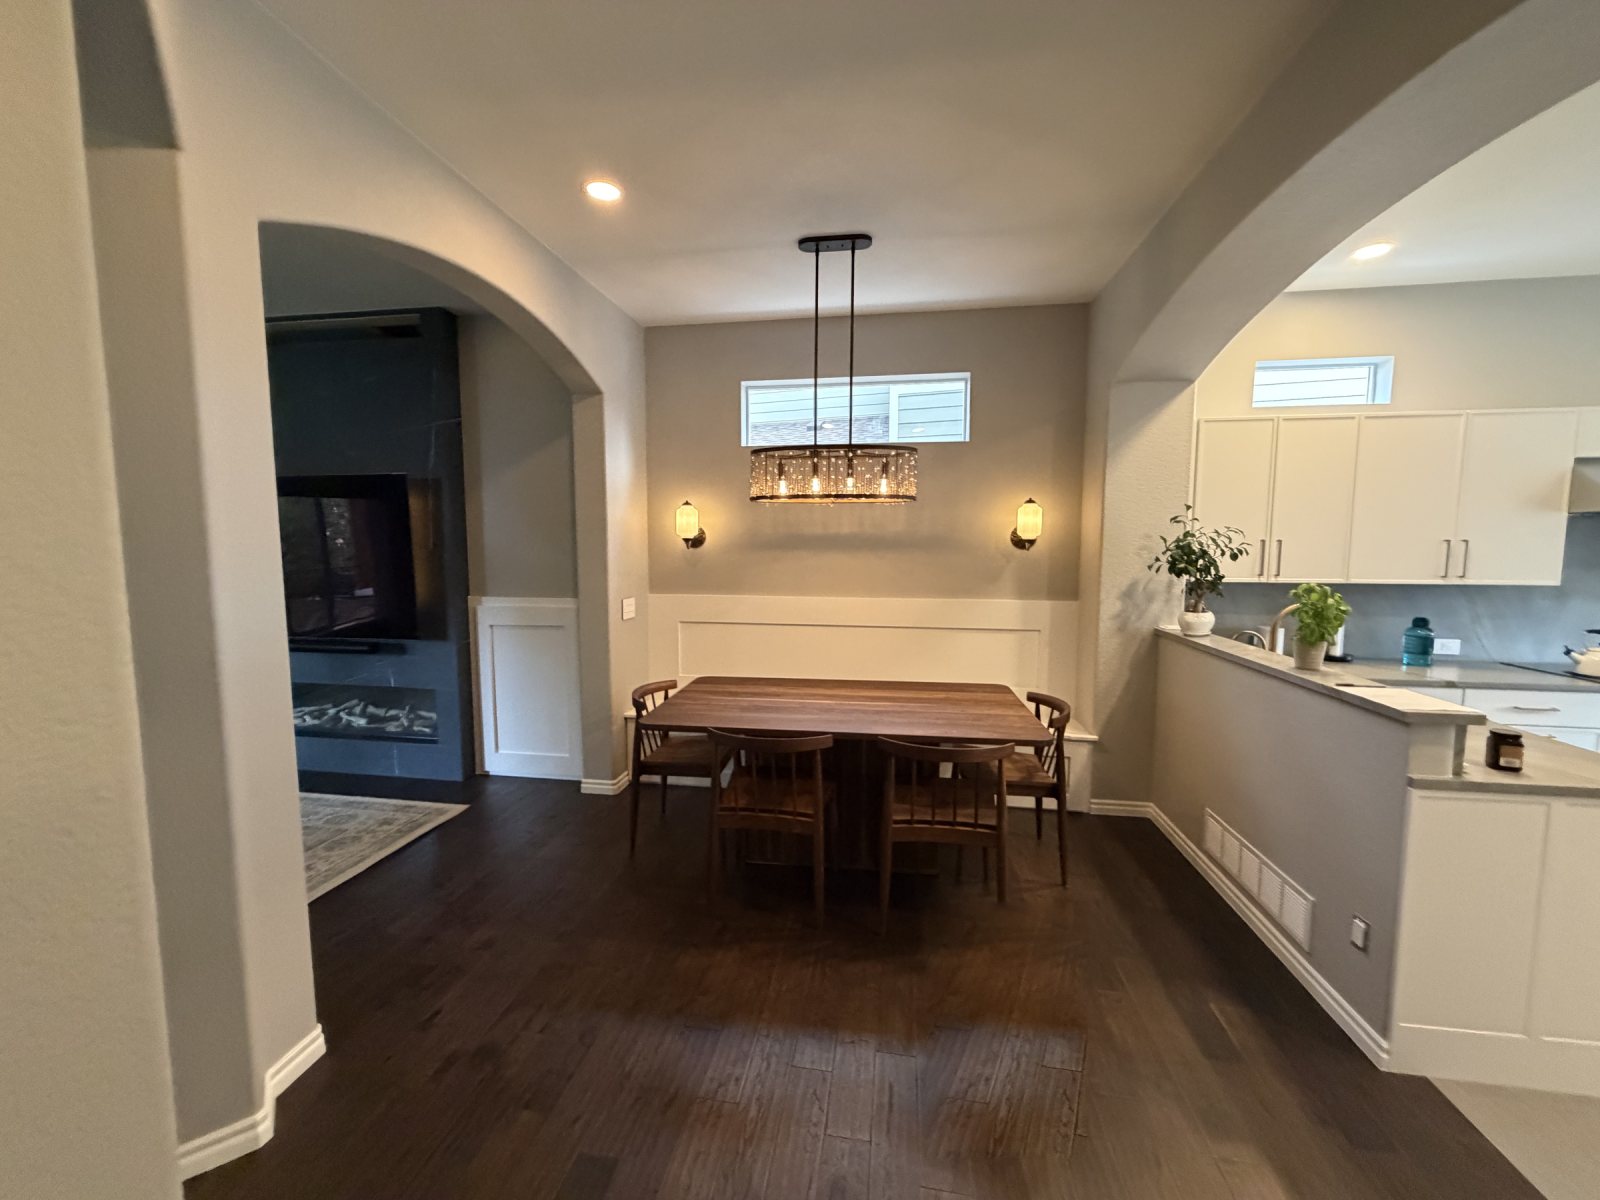
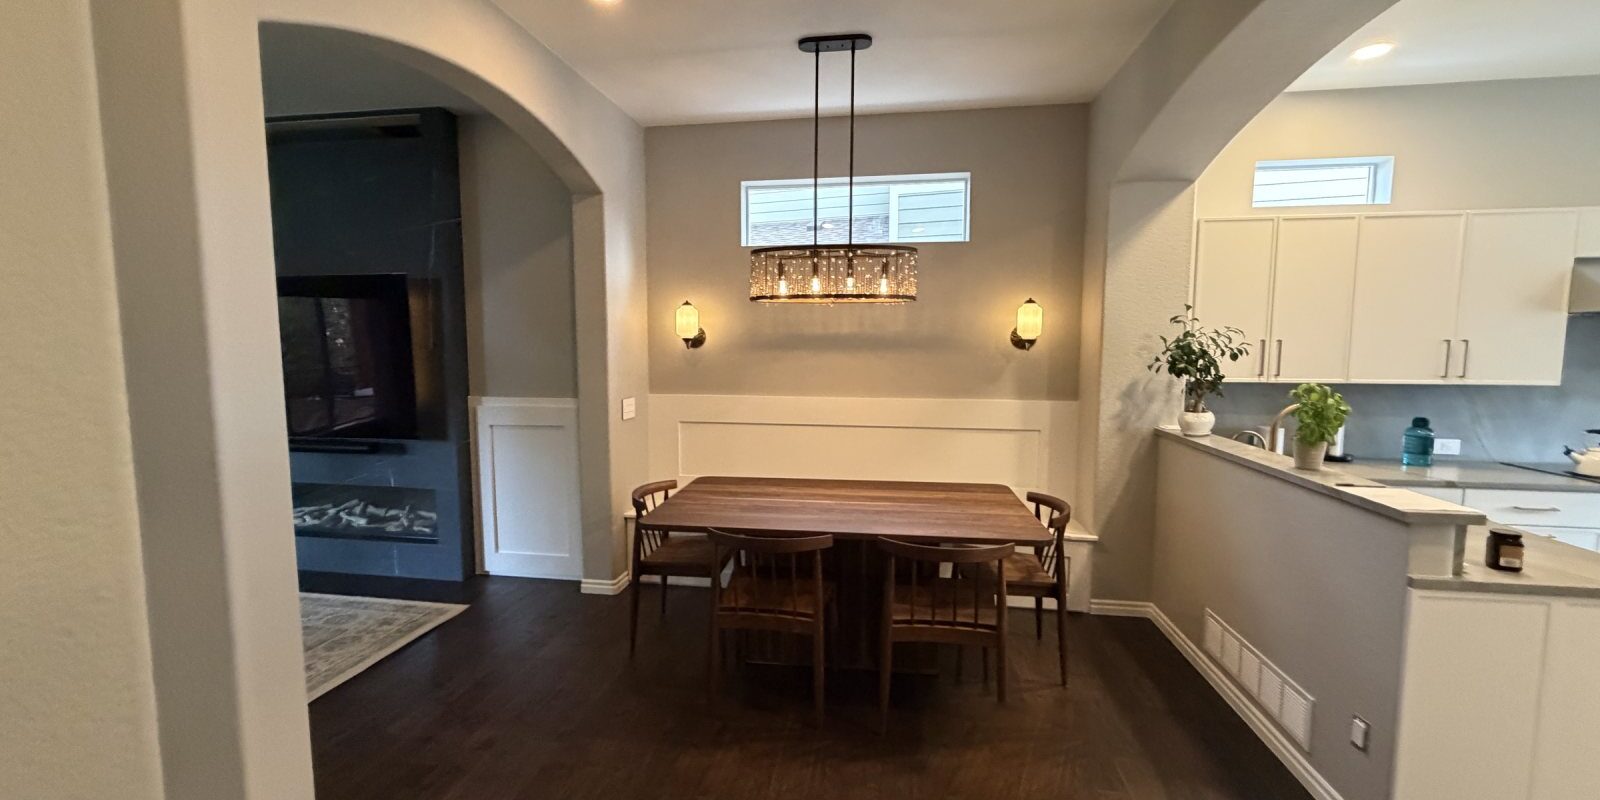
After: Highlands Ranch dining room with wainscot banquette wall, pendant light and sconces, open to the kitchen and the new fireplace wall
Dining room, open to the kitchen and fireplace wall

Living Room Fireplace Wall

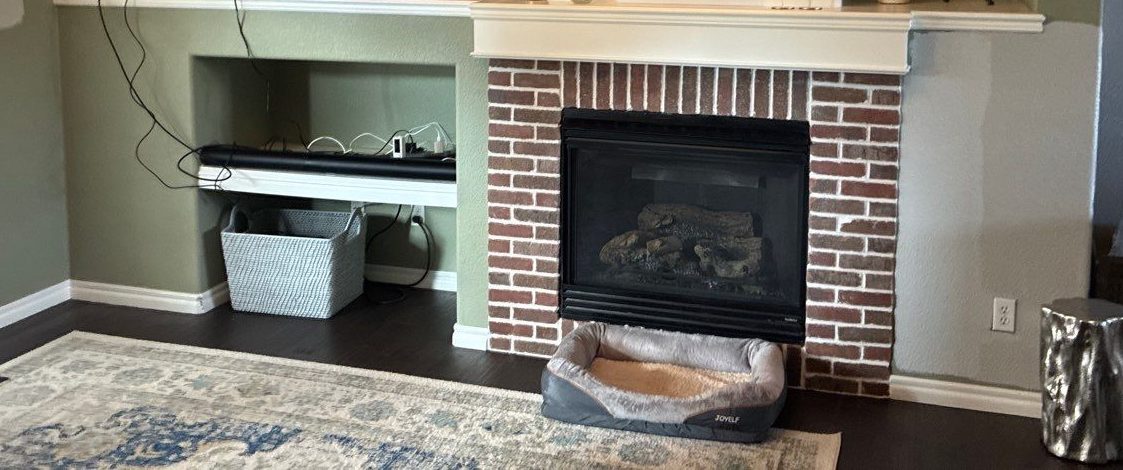
Before: brick fireplace with painted mantel and TV ledge, Highlands Ranch
Fireplace – before
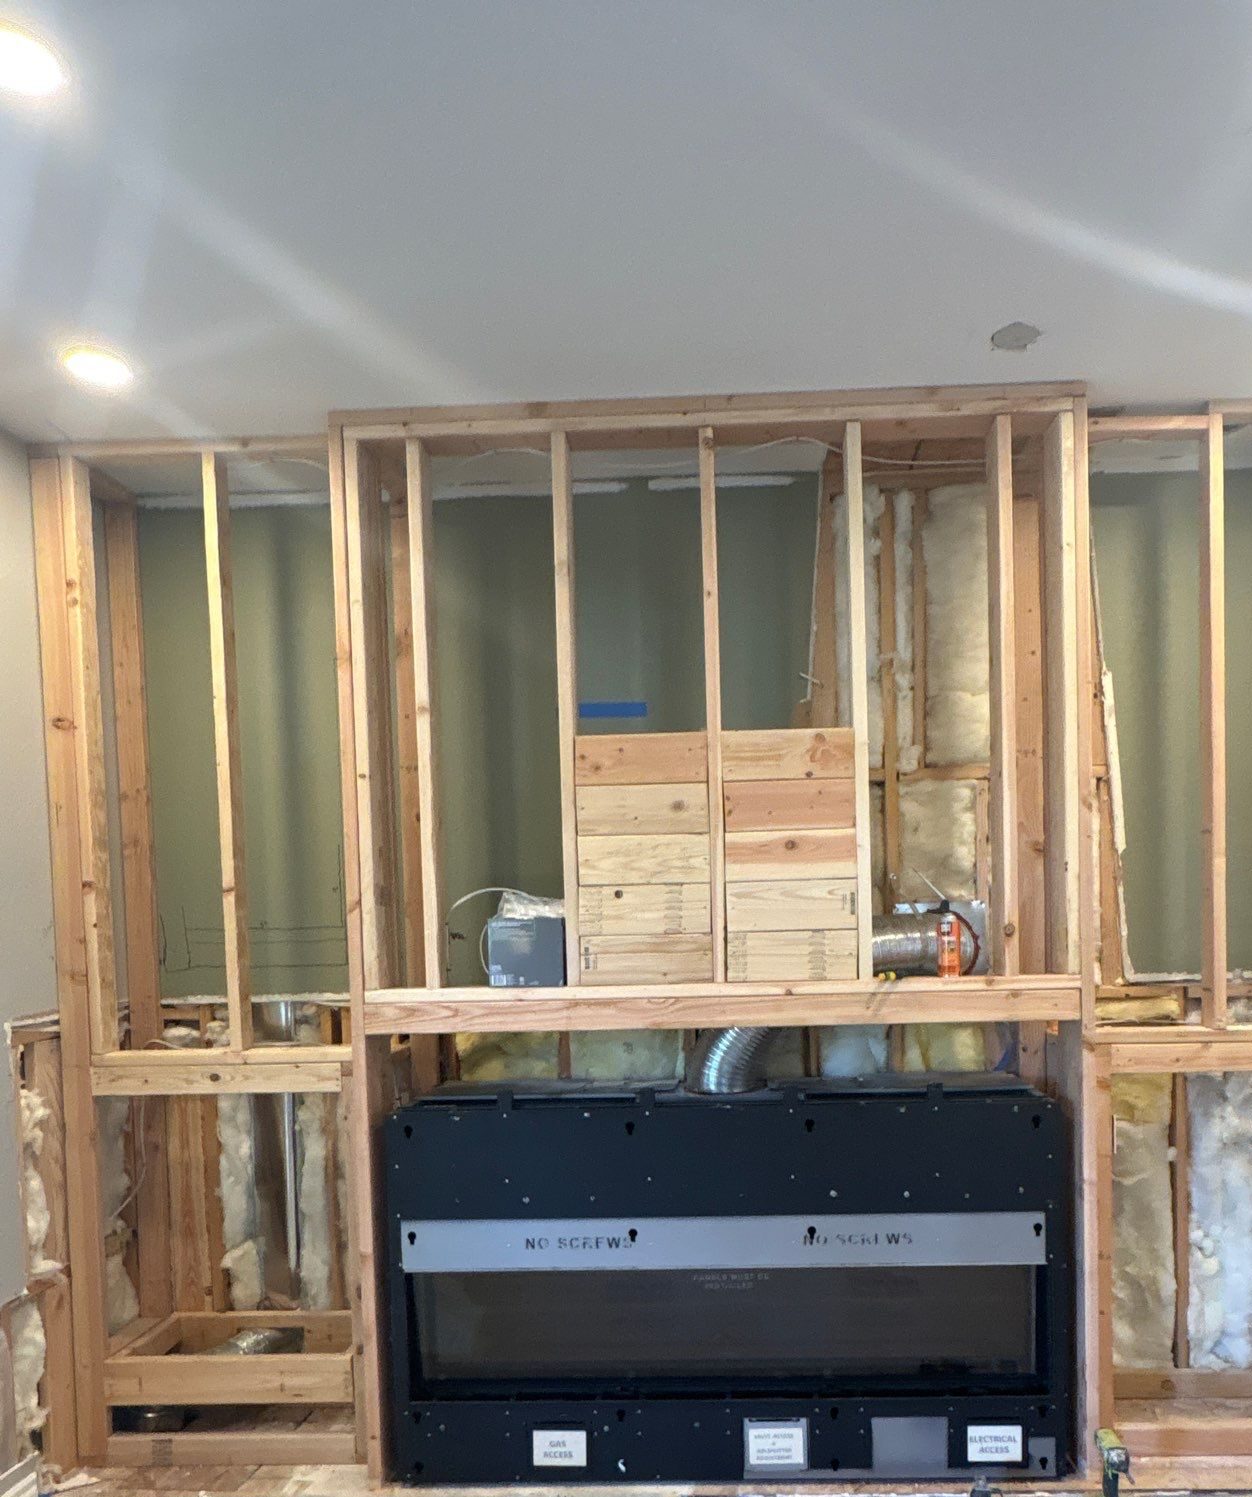
During: fireplace wall reframed around a new linear gas firebox, Highlands Ranch
Fireplace – during
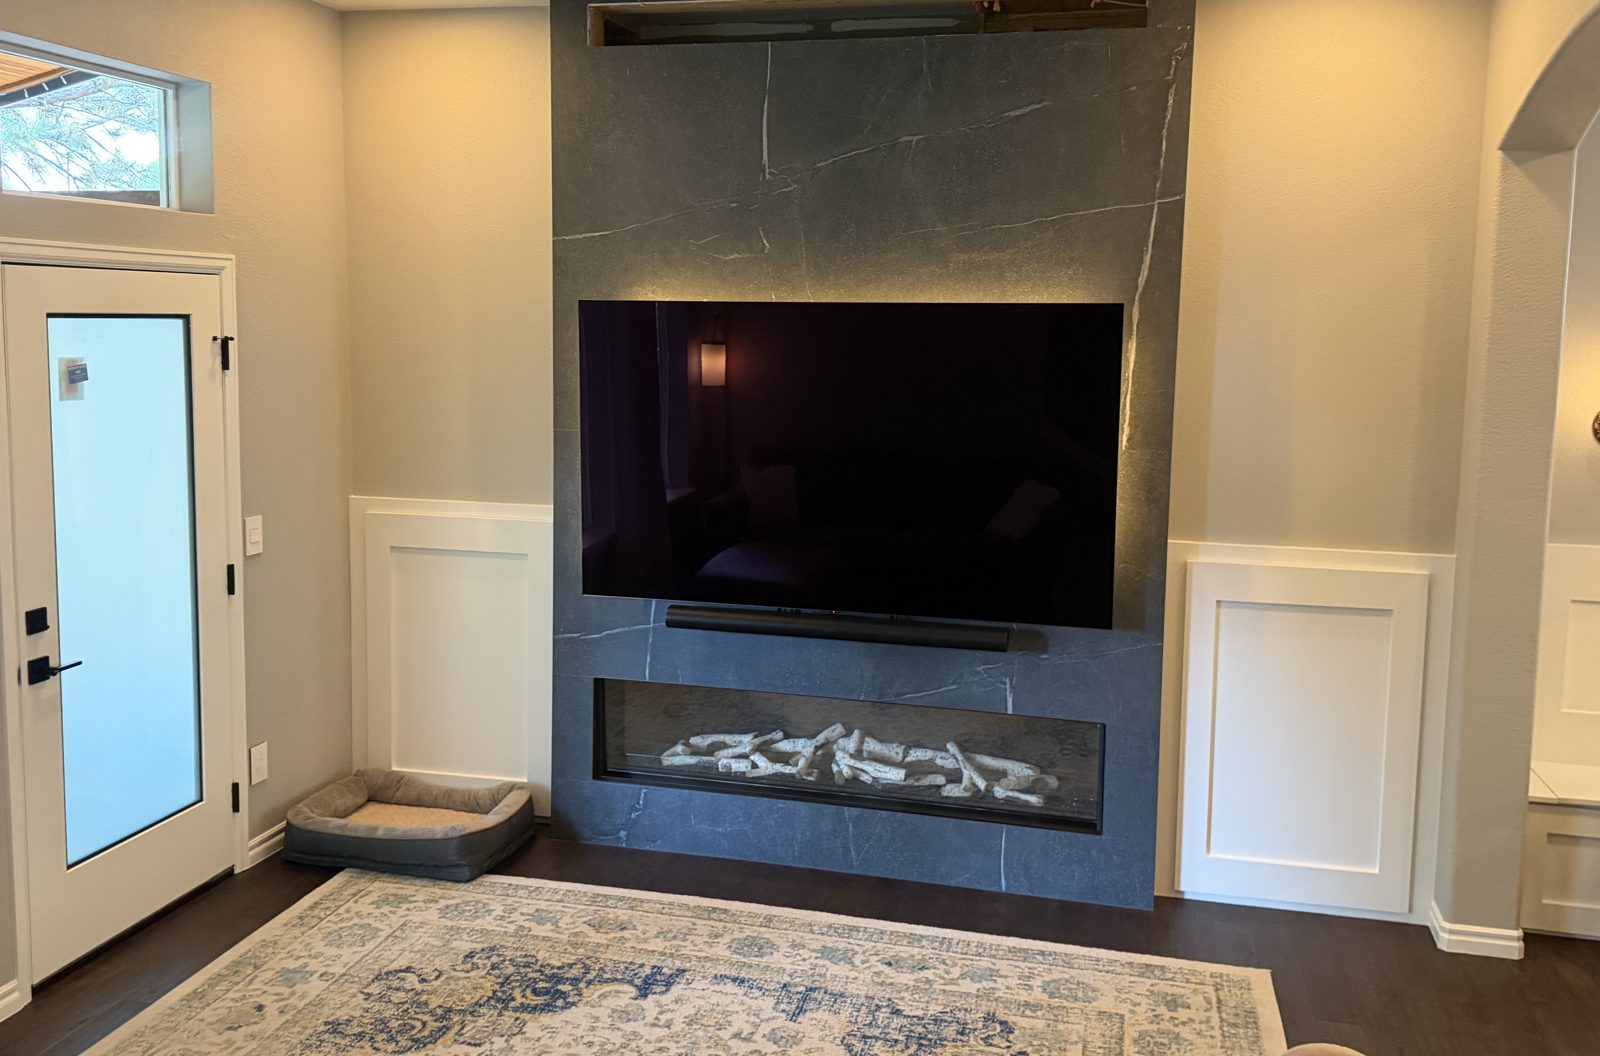
After: floor-to-ceiling stone-look slab fireplace wall with linear gas fireplace and paneled wainscot, Highlands Ranch
Fireplace – after

Primary Bath

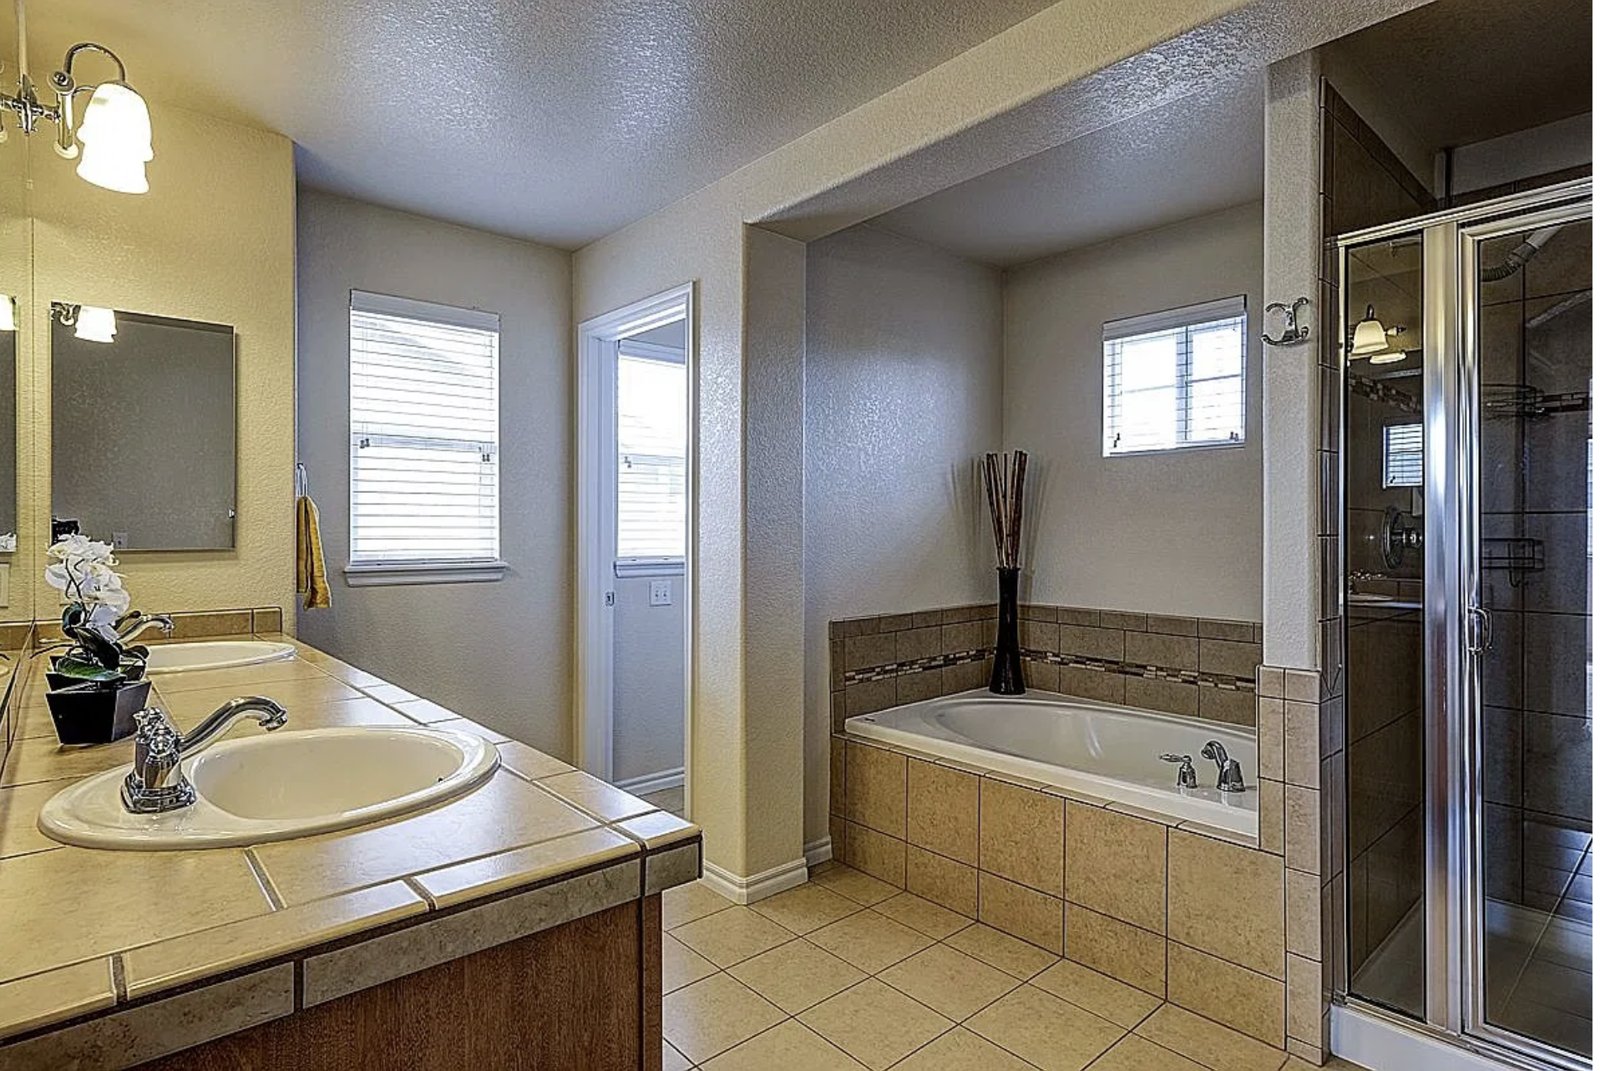
Before: primary bath with tiled drop-in tub, framed glass shower and tile-top double vanity, Highlands Ranch
Primary bath – before
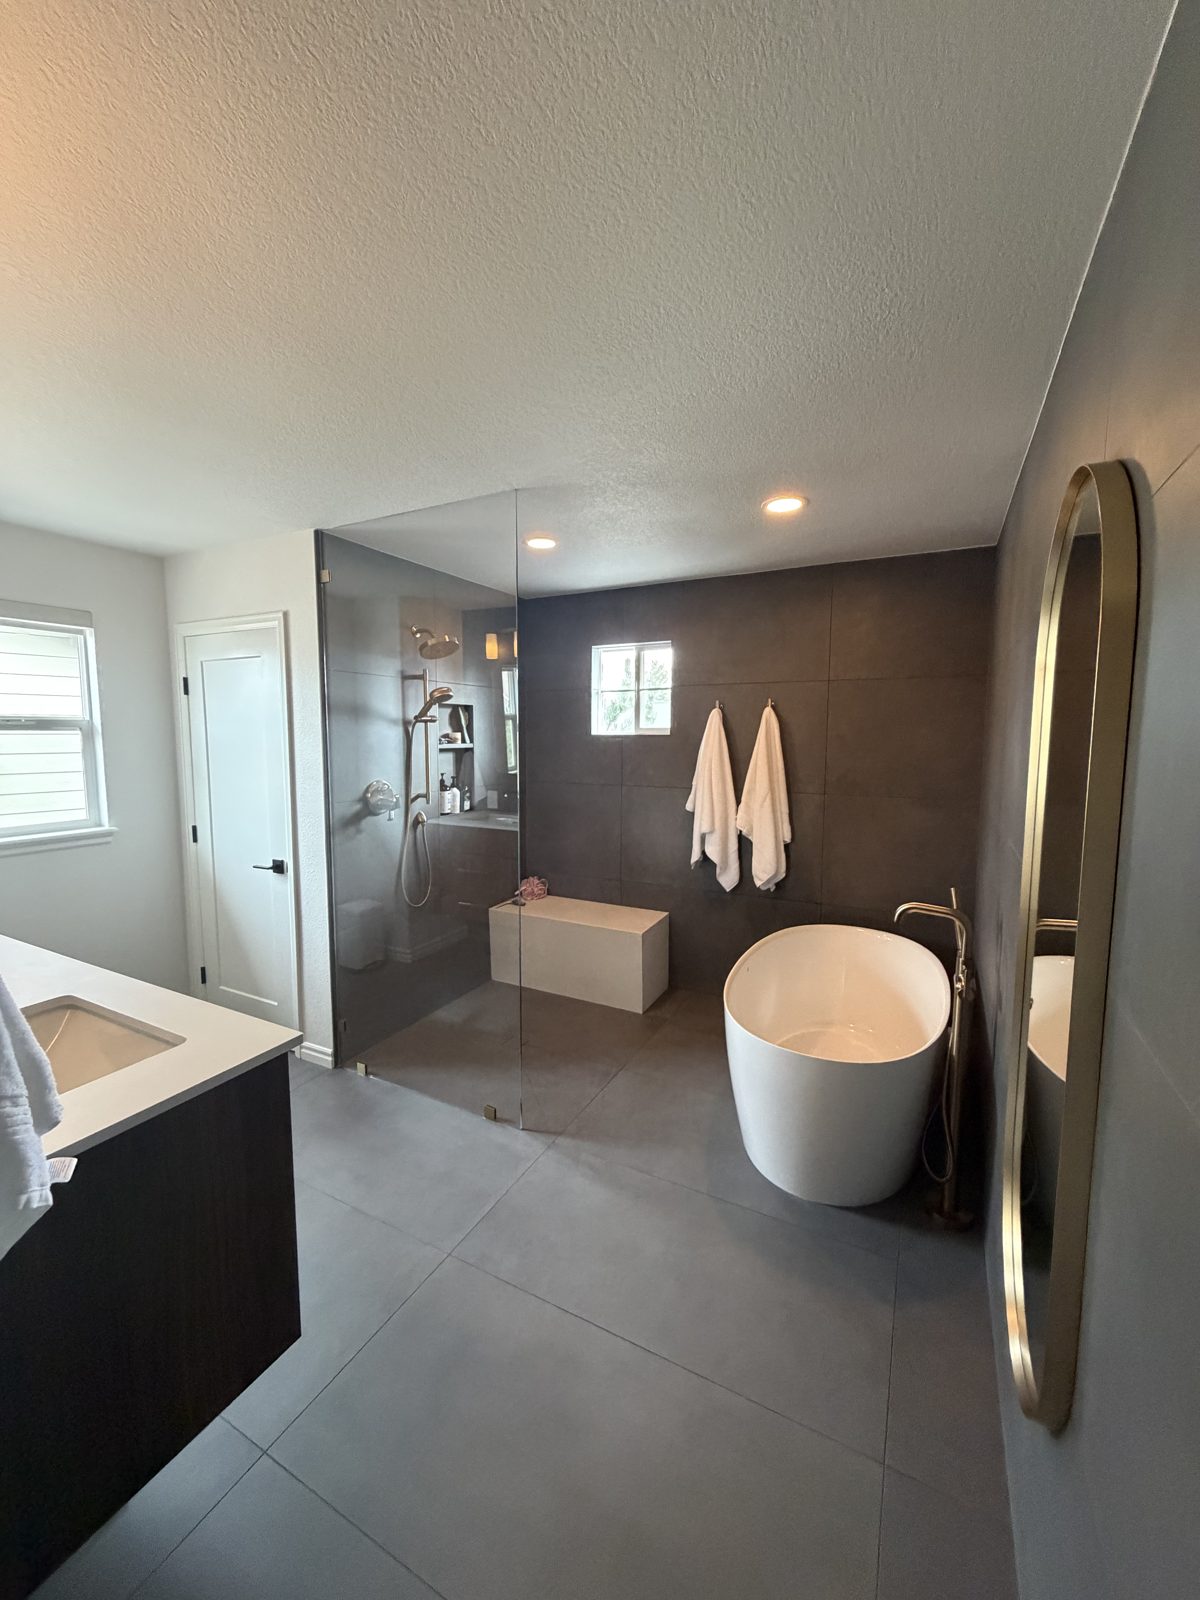
After: primary bath with freestanding tub, curbless glass walk-in shower, built-in shower bench and gold mirror, Highlands Ranch
Primary bath – after
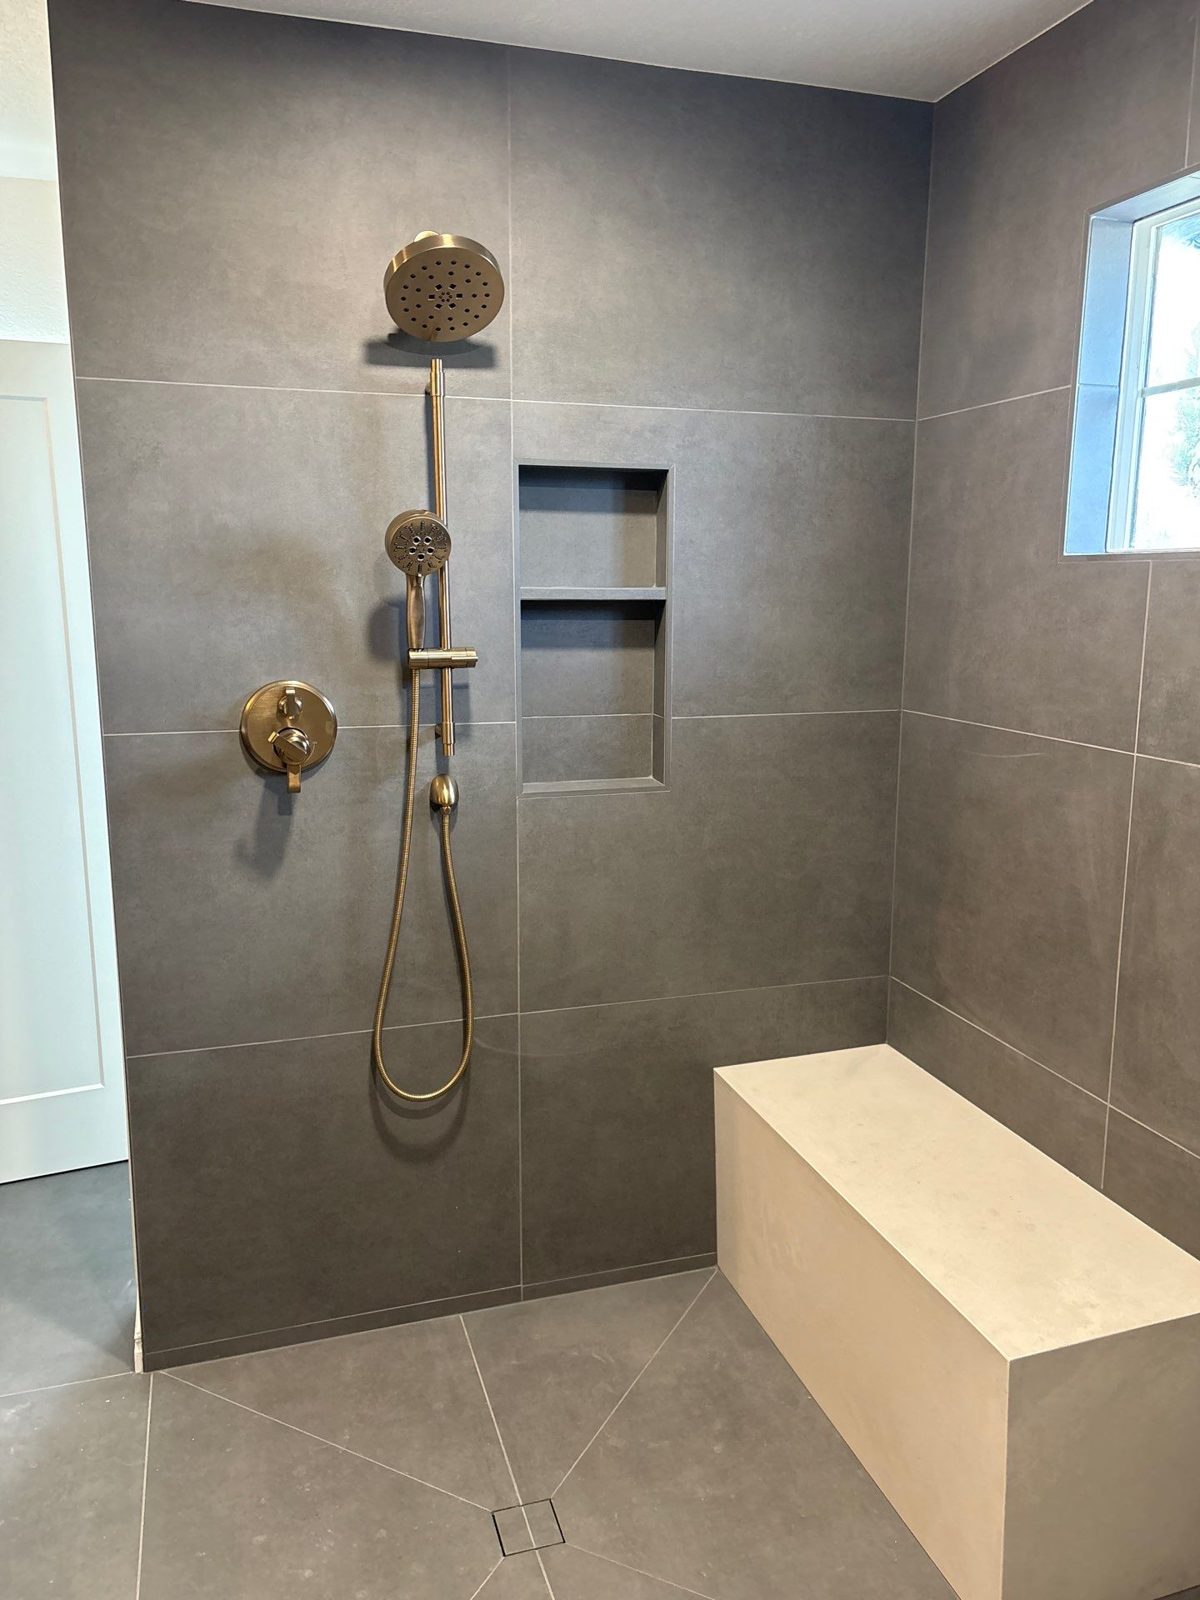
After: curbless walk-in shower with large-format tile, gold fixtures, niche and built-in shower bench, Highlands Ranch primary bath
Curbless shower with gold fixtures

Hall Bath

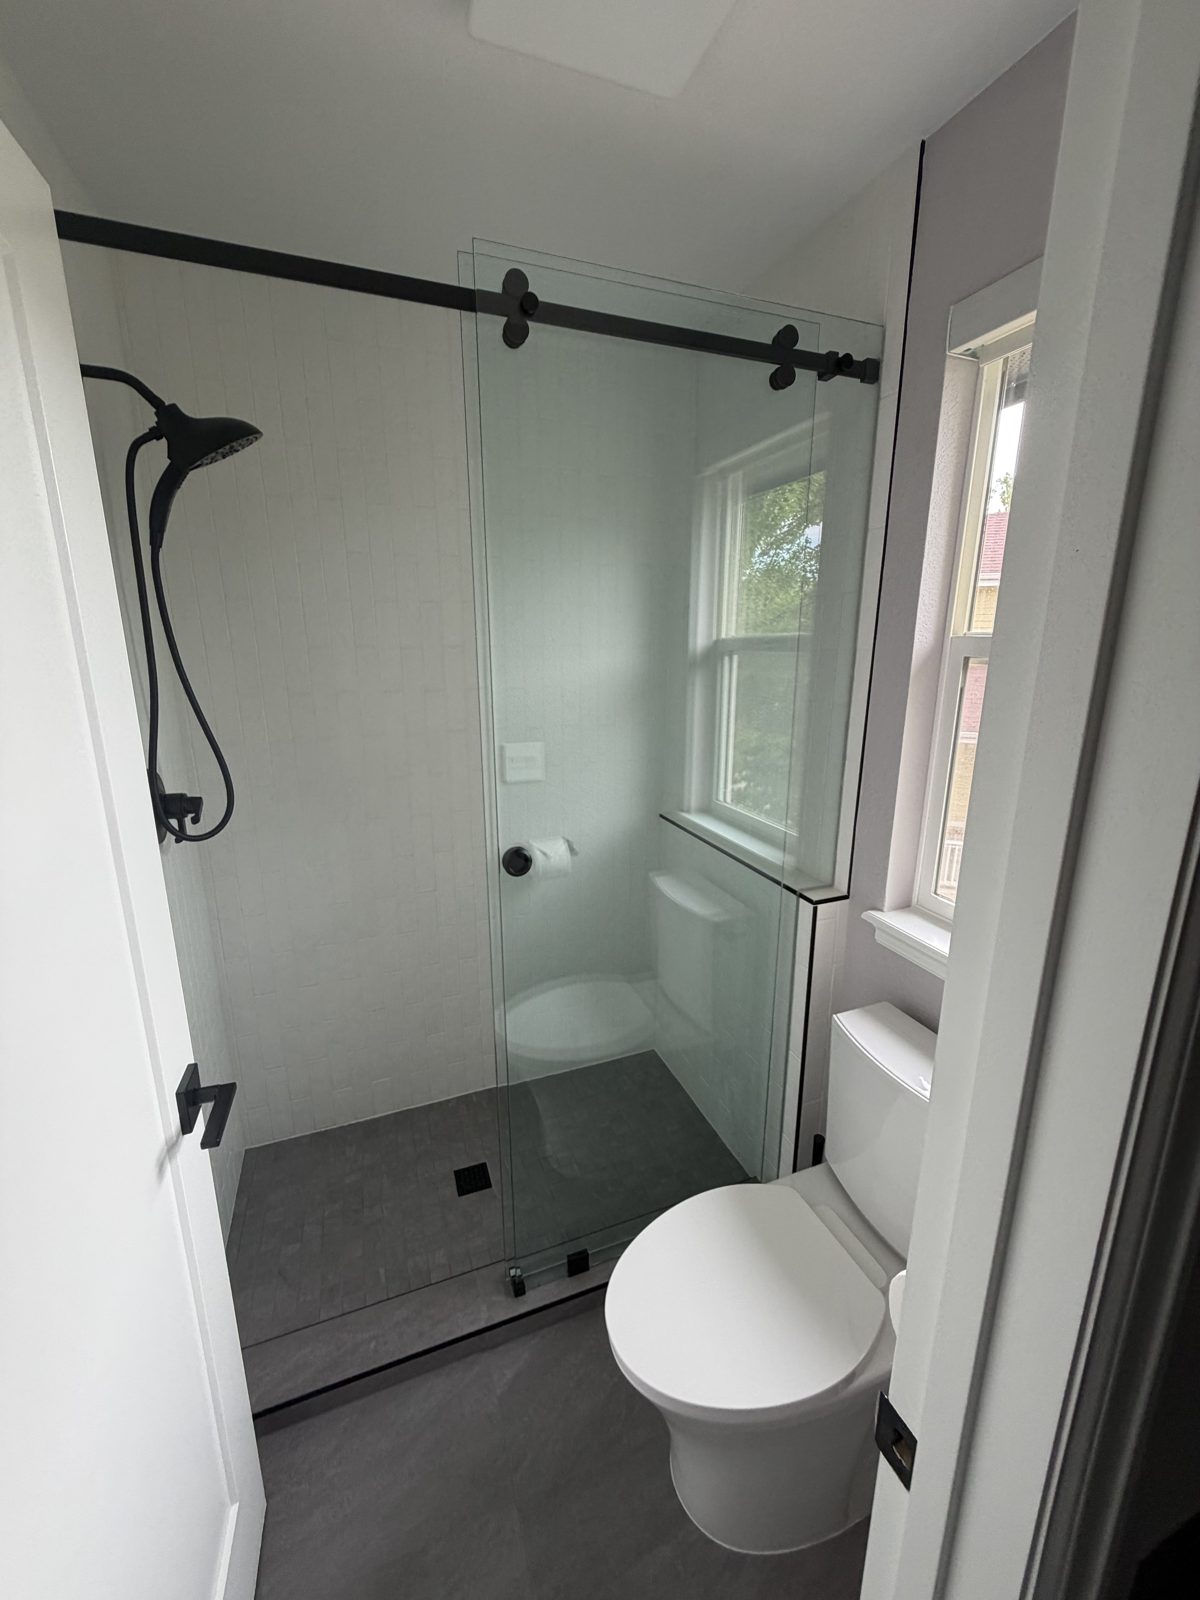
After: hall bath with sliding glass shower door, matte black fixtures and tile, Highlands Ranch
Hall bath – after

Interested in a Similar Project?

Let's discuss how we can help with your renovation.

Contact Us