Basement Finishing in Highlands Ranch
A finished basement is usually the cheapest square footage you will ever add to a house. The walls, roof, foundation and utilities are already there — you’re buying framing, systems and finish, not a structure.
It’s also permit work in every jurisdiction we operate in, which is a good thing. An unpermitted finished basement is a problem you inherit and then hand to the next buyer, and it surfaces at exactly the worst moment: during an inspection, days before closing.
Why Highlands Ranch homeowners finish their basements
Brimie Contractors is based in Highlands Ranch, and basements are some of the most common projects we price here. Many Highlands Ranch homes were built with a full unfinished basement, and some already have a bathroom rough-in in place, which makes the space a natural fit for a family room, guest suite, home gym or office.
Highlands Ranch is unincorporated Douglas County, so basement permits go through the Douglas County Building Division. Interior basement work generally doesn’t need Highlands Ranch Community Association approval, but a new egress window well that changes the outside of the house can need HRCA review. We check before we start.
We also finish basements in Lone Tree, Parker, Littleton, Centennial, Castle Rock and across the Denver Metro and the Front Range. More about our work in Highlands Ranch.
Recent Basement Work
Basement updates and repairs from recent jobs.
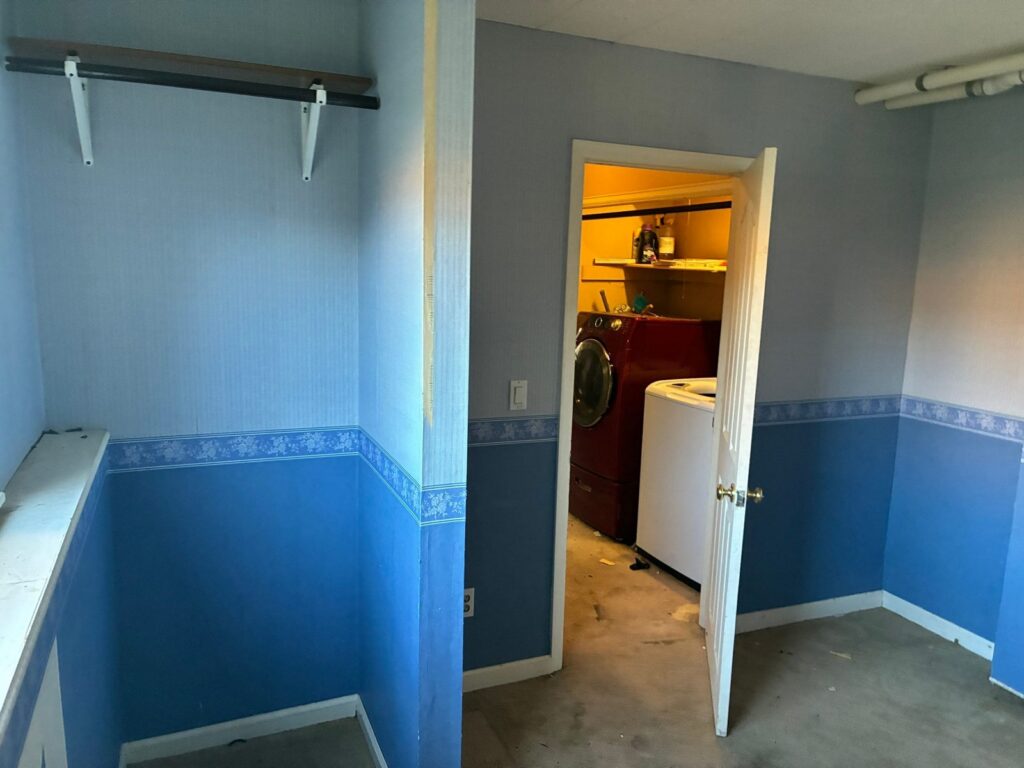
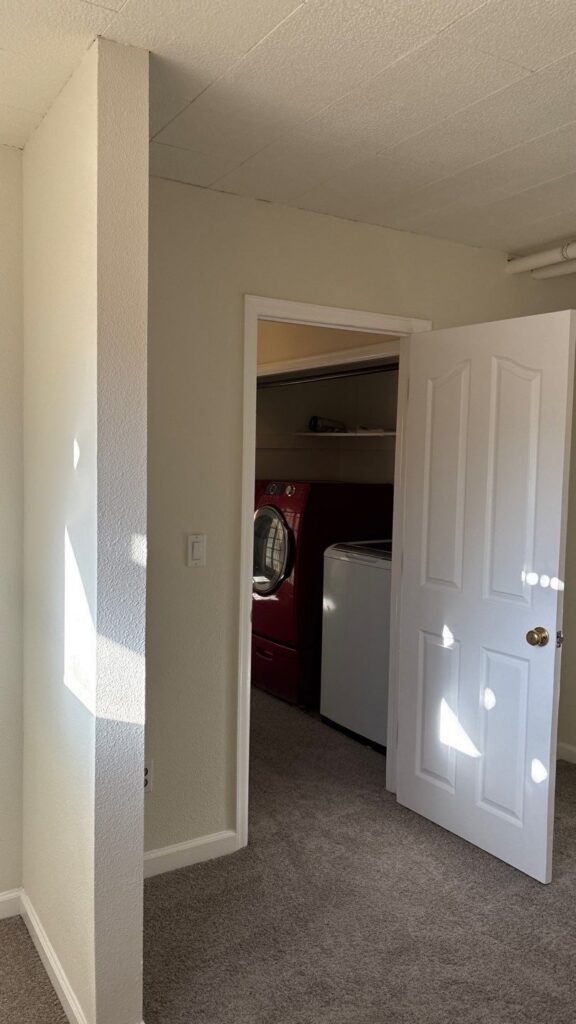
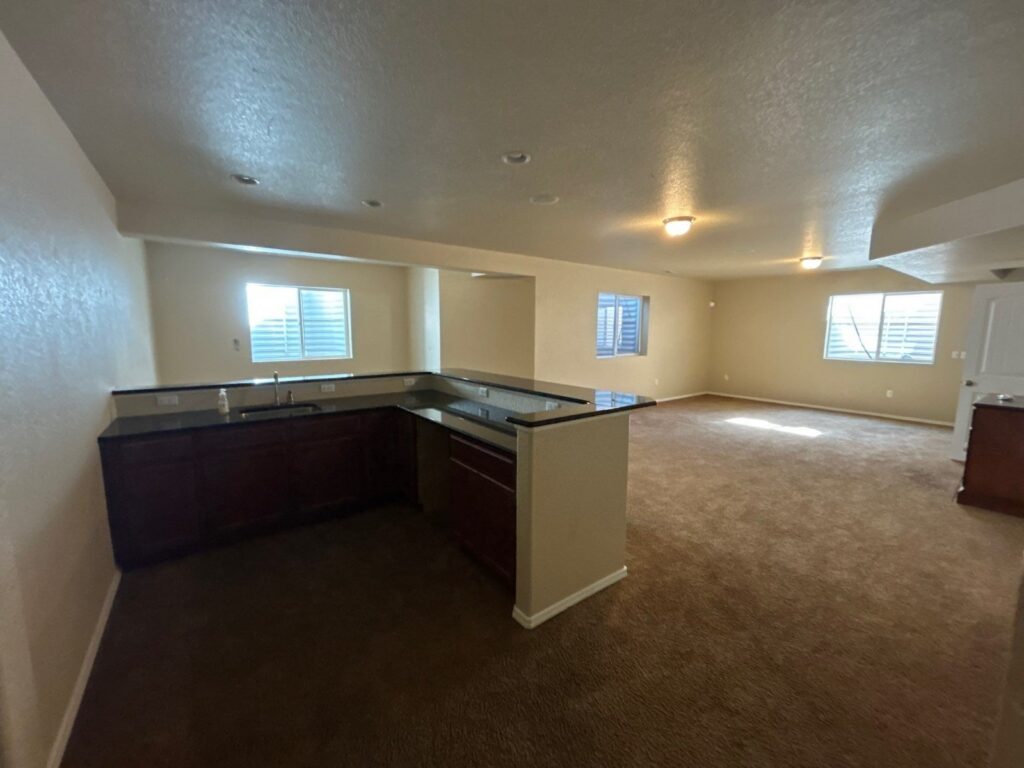
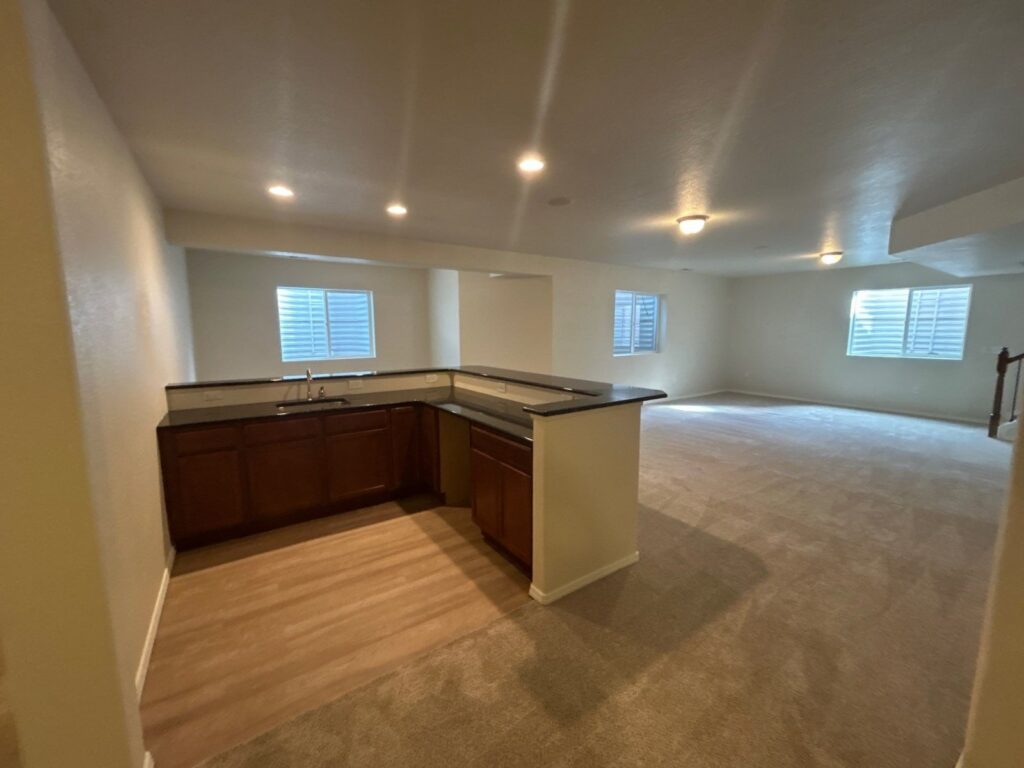
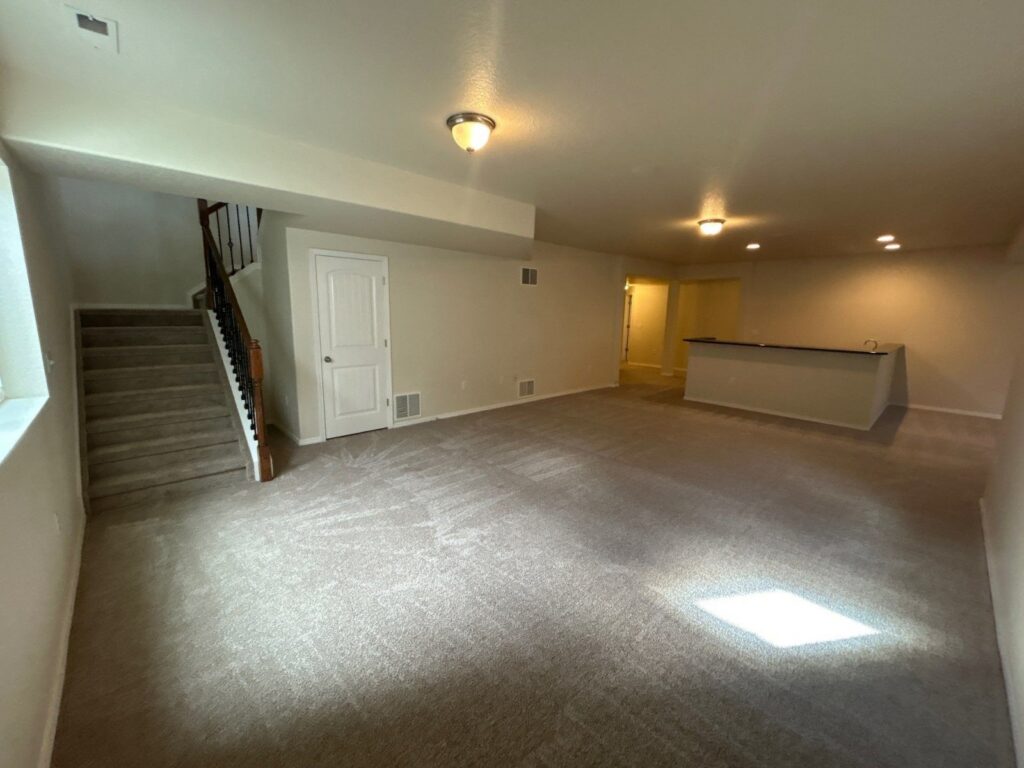
See more finished projects in our Project Gallery
What’s involved
Design and layout. How many rooms, where the bath goes, whether you want a wet bar, where the mechanicals stay accessible. Egress windows are not optional for a bedroom — if the plan includes one, it needs a compliant window and well.
Permits. Douglas County, City of Littleton, Castle Rock and the other jurisdictions here each have their own submittal requirements and inspection sequences. We handle the submittal and the inspections.
Framing. Including furring the foundation walls, framing around ducts and beams, and soffits for anything that can’t move.
Electrical, plumbing and HVAC. Licensed trades. New circuits, lighting, outlets, a bathroom rough-in if you’re adding one, and supply and return for the new space so it’s actually comfortable down there.
Insulation and drywall. Then rough inspection, then cover.
Flooring, trim, doors and paint. Plus whatever the plan calls for — built-ins, a bar, a media wall.
Things worth knowing before you start
Ceiling height. Measure before you dream. Ducts and beams eat headroom, and what’s achievable under a low floor system is a real constraint, not a negotiation.
Where the mechanicals live. Furnace, water heater and panel all need clearances and access. Sometimes the best plan puts the utility room somewhere inconvenient because the alternative is worse.
Moisture first. If the basement takes water, finishing it is the wrong next step. We’d rather tell you that at the estimate than build over it.
Egress. A basement bedroom without compliant egress isn’t a bedroom, no matter what the floor plan says — and an appraiser and a home inspector will both catch it.
Common questions
Do I need a permit to finish my basement in Highlands Ranch?
Yes. Finishing a basement adds framing, electrical and usually plumbing and HVAC work, and Douglas County requires a building permit for it. We handle the submittal and schedule the inspections.
How long does a basement finish take?
It depends on size and scope. A full basement finish is typically several weeks of on-site work, plus permit review time before work starts. Your written estimate includes a schedule for your specific project.
Can you add a bathroom or a bedroom?
Usually, yes. A bathroom is simplest when a rough-in already exists; otherwise it may mean cutting the slab for drains. A bedroom needs a compliant egress window and well, which we include in the scope when the plan calls for one.
How much does it cost to finish a basement?
It depends on square footage, how many rooms, whether a bathroom or wet bar is included, and the finish level. We measure on site and give you an itemized written estimate, so you can see what each part costs before you decide.
Getting started
Call (303) 875-7447. We’ll come measure, talk through what the space can realistically become, and put a written scope together. Or request an estimate online.
Licensed residential contractor in Denver and multiple Front Range cities. License LIC00254768. Colorado owned. Insured.